
Countertop Cutout Planning Guide for Kitchens
A sink cutout that is shifted by even a small amount can affect faucet clearance, cabinet doors, sink support, and the way a veined slab looks across the finished counter. That is why a countertop cutout planning guide should begin well before the template appointment.
Cutouts are not simply holes made after a countertop is chosen. They are planned fabrication details that need to work with the cabinet layout, selected fixtures, slab material, and installation conditions.
Quick Answer: How Should Countertop Cutouts Be Planned?
Countertop cutouts should be planned before fabrication using the exact sink, cooktop, and faucet specifications. The fabricator must confirm cabinet measurements, appliance clearances, seam locations, and adequate stone support. Finalizing these details before templating helps prevent installation problems and costly modifications.
For a kitchen, bathroom vanity, bar, or laundry room, the best time to resolve these details is after cabinets are installed and before fabrication begins. Some decisions can be made earlier, but final cutout locations should be based on actual site measurements and the selected sink, cooktop, or accessory whenever possible.
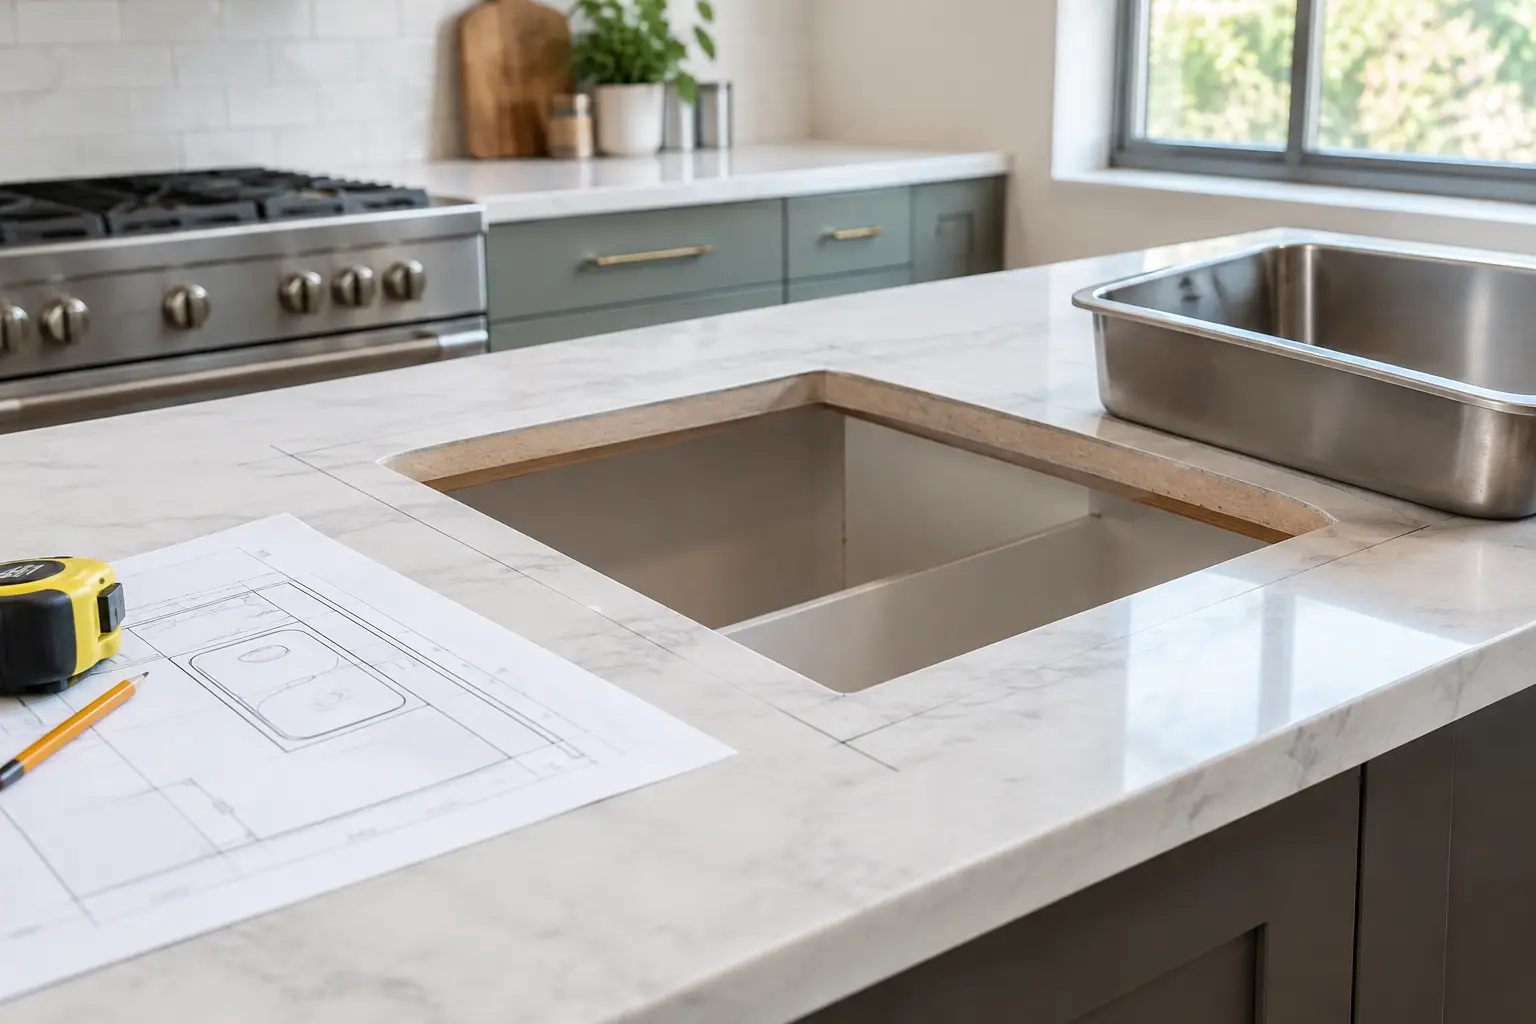
What a Countertop Cutout Affects
Every cutout removes material from the slab. That matters because the remaining stone around the opening must be wide enough and properly supported for the material, fixture, and design.
A large undermount sink, for example, leaves narrow strips of countertop at the front and back. A cooktop creates its own structural considerations, especially when it sits close to a seam, backsplash, or stone edge.
Cutouts also influence the visual layout. On quartz with a subtle pattern, this may be a minor issue. On marble, quartzite, granite, porcelain, sintered stone, or dramatically veined quartz, the opening can interrupt movement that was carefully positioned on an island or along a backsplash.
A faucet hole, soap dispenser, air gap, or filtered-water tap may seem like a small detail, but together they occupy valuable space behind the sink.
The goal is not to avoid cutouts. It is to ensure they are located with enough material around them, suitable support underneath, and a layout that makes practical sense in daily use.
Start With the Cabinet and Fixture Plan
Before templating, cabinets should be installed, levelled, and securely fastened. Countertop measurements are taken from the finished cabinet setup, not from an early drawing.
Cabinet changes made after templating can create fit problems, particularly around end panels, appliance openings, and walls that are not perfectly straight.
The fabricator also needs to know which fixtures are going into the countertop. Provide the actual sink and cooktop whenever required, along with manufacturer cut sheets and installation instructions.
Dimensions listed online can be useful for early planning, but the physical fixture or its manufacturer-approved template is a more reliable reference for fabrication.
Sink Size Is Not the Same as Cutout Size
Homeowners often choose a sink based on bowl size, then assume it will fit any base cabinet with the same nominal width.
The actual outside dimensions, mounting rail, clips, faucet deck, and plumbing space all matter. An oversized single-bowl sink can be practical, but it may require a wider sink base and leave less stone at the front and back of the countertop.
This is especially relevant with apron-front sinks. The cabinet usually needs to be prepared for the sink before templating, and the stone must meet the sink correctly at the exposed front.
Changing from a standard undermount sink to an apron-front model late in the process may affect both cabinetry and countertop fabrication.
For more guidance on choosing a compatible sink, read our guide to selecting undermount sinks for stone countertops.
Undermount Sink Reveals Must Be Confirmed
For drop-in sinks and cooktops, the finished rim covers part of the cut edge. Undermount sinks are different because the cutout edge remains visible from above.
The relationship between the sink rim and countertop opening is called the reveal.
- Positive reveal: A small portion of the sink rim remains visible.
- Flush or zero reveal: The countertop opening closely aligns with the sink edge.
- Negative reveal: The countertop extends slightly over the sink rim.
Each option creates a different appearance and cleaning experience. Not every sink profile or countertop material is suitable for every reveal style.
Discuss the preferred reveal with your fabricator before the sink cutout is finalized.
Plan Faucet and Accessory Holes Together
The space behind a sink is often tighter than it appears on a cabinet drawing.
The faucet needs enough room to mount properly, operate its handle, and clear a backsplash. Pull-down and pull-out faucets may also require clearance below the countertop for the hose and weight.
A full-height stone backsplash can make this more noticeable because the faucet cannot simply be moved backward after installation.
Plan all countertop-mounted accessories at the same time, including:
- Main kitchen faucet
- Soap dispenser
- Filtered-water faucet
- Instant hot-water dispenser
- Air gap, where required by the plumbing design
- Beverage or secondary faucet
Two or three holes can often be accommodated neatly. A cluster of accessories may require a wider deck behind the sink, a different sink model, or a decision to relocate one function.
Do not assume an existing faucet hole can be reused when replacing a countertop. Hole diameters and required clearances vary by fixture.
Fabrication tip: There is no universal faucet-hole setback that works for every sink and countertop. The final hole centre should be determined from the faucet mounting requirements, sink position, backsplash clearance, and available stone behind the opening.
Cooktop Cutouts Need Clearance and Support
A cooktop opening is not simply a matter of tracing the appliance dimensions.
The manufacturer’s installation instructions govern required clearances to cabinetry, walls, combustible surfaces, and components below the counter. These requirements can vary significantly between gas, electric, and induction models.
From a stone fabrication perspective, the cutout position should leave appropriate material around the opening and avoid placing a seam or narrow section where it could be stressed.
The front strip of material between the cooktop and countertop edge deserves particular attention. Large openings, thin-profile materials, and layouts with a nearby waterfall leg or inside corner may require additional planning.
Confirm what is below the cooktop as well. Drawers, oven trim, electrical connections, gas connections, and ventilation components can affect where the appliance body can sit.
The countertop template can capture the opening location, but it cannot correct a cabinet or appliance conflict that has not been resolved.
Plan Electrical Outlets and Other Openings Early
Some kitchen designs include pop-up electrical outlets, countertop-mounted power accessories, or openings for cables and appliance connections.
These openings need the same careful planning as sink and faucet cutouts. Their position must account for the fixture dimensions, cabinet clearance, nearby plumbing, and the amount of countertop material remaining around the opening.
Electrical devices must be suitable for their intended location and installed according to applicable electrical requirements. In Ontario, electrical work should be coordinated with the appropriate licensed electrical contractor.
Not every countertop-mounted outlet design is permitted or appropriate for a kitchen work surface. Confirm the device’s approval and installation requirements before asking the fabricator to create an opening.
For full-height stone backsplashes, outlet positions and cover plate dimensions should also be finalized before fabrication. Moving an electrical box after the backsplash has been cut can create an avoidable problem.
Seams, Veins, and Cutouts Should Be Planned as One Layout
A seam is sometimes necessary because of slab size, room access, cabinet shape, or the direction of the material pattern.
When a cutout and seam are both involved, they should be evaluated together.
Placing a seam too close to a sink or cooktop can complicate fabrication and leave less continuous material in an already interrupted area. In some cases, moving a seam, adjusting a cutout slightly, or selecting a different slab layout produces a better result.
This matters most with directional veining. A slab with strong movement may be positioned so the veins run the length of an island, wrap a waterfall leg, or align through a backsplash.
A sink or cooktop opening naturally removes part of that pattern. Reviewing the slab layout before fabrication helps establish what will remain visible and how adjoining pieces will relate.
Learn more about countertop seam options and placement and how to match countertop veining.
Overhangs and Edges Change the Planning Conversation
A cutout near an overhang needs more than visual consideration.
An island with seating may require additional support depending on the material, thickness, overhang depth, and cabinet construction.
If a sink or cooktop sits close to that overhang, the remaining stone can be more vulnerable to impact or movement than a solid section of countertop.
Our guide on measuring countertop overhangs explains the layout considerations homeowners should review.
Countertop edge profiles matter as well. A thicker laminated edge, mitered edge, or detailed profile changes the finished front-edge construction and may affect clearance around an opening.
Porcelain and sintered stone often require different fabrication approaches than natural stone or standard quartz.
Thickness, reinforcement methods, edge construction, and manufacturer guidance all influence what is feasible around cutouts. A material that looks right for the room still needs a layout that respects its fabrication limitations.
For a closer look at material thickness, see our 2 cm versus 3 cm countertop guide.
Countertop Cutout Planning Checklist Before Templating
A useful template appointment is one where the key decisions are already available.
Before the fabricator arrives, confirm the following:
- Cabinets: Installed, levelled, secured, and ready for countertop measurements.
- Sink: Exact model selected, with dimensions and mounting requirements available.
- Cooktop: Model confirmed, including manufacturer cutout dimensions and installation clearances.
- Faucets: Models selected, with hole sizes, mounting locations, and handle clearance considered.
- Accessories: Soap dispensers, filtered-water taps, and other openings identified.
- Electrical openings: Approved locations and compatible devices confirmed where applicable.
- Backsplash: Height, thickness, and outlet locations discussed.
- Overhangs: Depth and any required structural supports determined.
- Seams: Proposed locations reviewed in relation to cutouts and slab pattern.
- Installation access: Doorways, stairs, elevators, and tight turns identified.
For homeowners planning a renovation in Mississauga, Toronto, Durham Region, Niagara Region, Orillia, or surrounding Ontario communities, these checks can help reduce delays between templating, fabrication, and installation.
You can also review our stone fabrication process guide to understand what happens after the final measurements are approved.
Common Countertop Cutout Planning Mistakes
Choosing the Sink After Templating
Changing the sink after measurements are finalized can affect the opening size, sink reveal, faucet placement, and available countertop support.
Confirm the sink before the final template is approved.
Using Appliance Dimensions Instead of Cutout Specifications
The overall width of a cooktop is not necessarily the required opening width.
Always use the manufacturer’s installation instructions and approved cutout dimensions for the exact model.
Forgetting About Faucet Handle Clearance
A faucet may fit through its mounting hole but still be too close to the backsplash for its handle to operate properly.
Check the full range of movement before the hole location is finalized.
Placing Openings Too Close to an Edge
Narrow sections of stone around cutouts can become vulnerable during fabrication, transportation, installation, or daily use.
Required distances vary by material, slab thickness, manufacturer, and support conditions. The fabricator should approve the final layout rather than relying on a universal minimum measurement.
Changing Cabinetry After the Template Appointment
Even a small cabinet adjustment can change the alignment of a sink, cooktop, or countertop edge.
Any changes after templating should be communicated to the fabricator before cutting begins.
Questions Worth Asking Before Fabrication
Homeowners do not need to understand every technical detail of stone fabrication, but they should know how their countertop openings will work with the finished kitchen.
- Has the sink model and reveal been confirmed?
- How will the undermount sink be supported?
- Are any cutouts close to a seam, edge, or overhang?
- Has the cooktop manufacturer’s cutout information been reviewed?
- Will the faucet and accessories clear the backsplash?
- Can the slab layout be reviewed before cutting?
- Are any additional supports needed around large openings?
These are practical questions, not signs that something is wrong. They help ensure the countertop, fixtures, and cabinetry are coordinated before fabrication begins.
Frequently Asked Questions About Countertop Cutouts
How much space should be left around a sink cutout?
There is no single minimum distance that applies to every countertop. The required amount of material depends on the sink dimensions, countertop depth, material, thickness, edge construction, and available support. Your fabricator should confirm the layout before cutting.
Can a countertop cutout be enlarged after installation?
Some cutouts can be modified, but this depends on the material, opening shape, access, and amount of stone remaining. Enlarging an opening on an installed countertop can create dust, damage surrounding finishes, and introduce cracking risks. A fabricator should assess the feasibility before work begins.
Do undermount sinks need additional support?
Undermount sinks need a suitable mounting and support system based on their weight, size, material, and manufacturer requirements. The countertop adhesive or sealant should not be assumed to provide all the necessary structural support. Read our guide to sink support under stone countertops for more information.
Can a seam be placed beside a sink or cooktop cutout?
Sometimes, but the location must be evaluated carefully. Cutouts already remove material from the slab, so a nearby seam can create additional fabrication and support considerations. The safest location depends on the material, cabinet layout, and installation plan.
When should faucet holes be drilled in a stone countertop?
Faucet holes are generally planned before fabrication and drilled during fabrication when the fixture details are confirmed. Some projects may require on-site adjustments, but the hole positions should be approved in advance. Changes after installation may not be practical or safe for every material.
Do porcelain and quartz countertops use the same cutout requirements?
Not necessarily. Quartz, porcelain, granite, quartzite, marble, and sintered stone have different fabrication characteristics. Corner radii, support requirements, edge distances, and cutting methods may vary by material and manufacturer. The cutout plan should follow the requirements for the specific slab being installed.
What should I have ready for countertop templating?
Have the cabinets installed and secured, the exact sink and appliance models confirmed, manufacturer specifications available, and decisions made about faucet holes, accessories, backsplash details, and overhangs. Any remaining questions should be resolved before the final fabrication layout is approved.
Make Cutouts Part of the Design, Not a Last-Minute Detail
Countertop openings are permanent once fabricated. Taking time to choose the exact sink, confirm appliance requirements, and review the slab layout can prevent compromises that are difficult to change later.
Stone Valley Countertops supplies, fabricates, and installs quartz, granite, marble, quartzite, porcelain, and sintered stone countertops for homeowners across Ontario.
With showroom locations in Mississauga, Bowmanville, Welland, and Orillia, our team can help coordinate sink openings, cooktop cutouts, faucet placement, seam locations, and other fabrication details before the slab is cut.
A well-planned cutout is rarely the feature people notice first. They notice that the sink sits cleanly, the faucet is comfortable to use, the veins flow naturally, and the countertop fits the room.
If you are planning new countertops or preparing for templating, contact Stone Valley Countertops to discuss your material, layout, and installation requirements.