Malik

What Countertop Thickness Is Best?

What Countertop Thickness Is Best?

A countertop can look perfect in the showroom and still feel off once it is in your kitchen. Often, the issue is not the color or material. It is the profile. If you are asking what countertop thickness is best, the real answer depends on how you want the surface to look, how it will be used, and what material you are choosing.

Thickness affects more than appearance. It influences edge design, overhang support, sink installation details, seam planning, weight, and cost. For homeowners comparing quartz, granite, marble, quartzite, porcelain, or other stone surfaces, this is one of those decisions that seems small at first but has a big impact on the finished result.

What countertop thickness is best for most homes?

For most kitchens, 3cm countertops are the standard choice because they offer a solid look, strong performance, and simple fabrication. In many cases, 3cm quartz or natural stone works well for kitchen counters, islands, bathroom vanities, and bars without needing the added buildup that thinner material often requires.

That said, 2cm is not wrong. It can be the better choice when the design calls for a lighter, cleaner profile or when the material itself is commonly fabricated that way, such as certain porcelain applications. The best thickness is not always the thickest one. It is the one that fits the material, the layout, and the style of the space.

The difference between 2cm and 3cm countertops

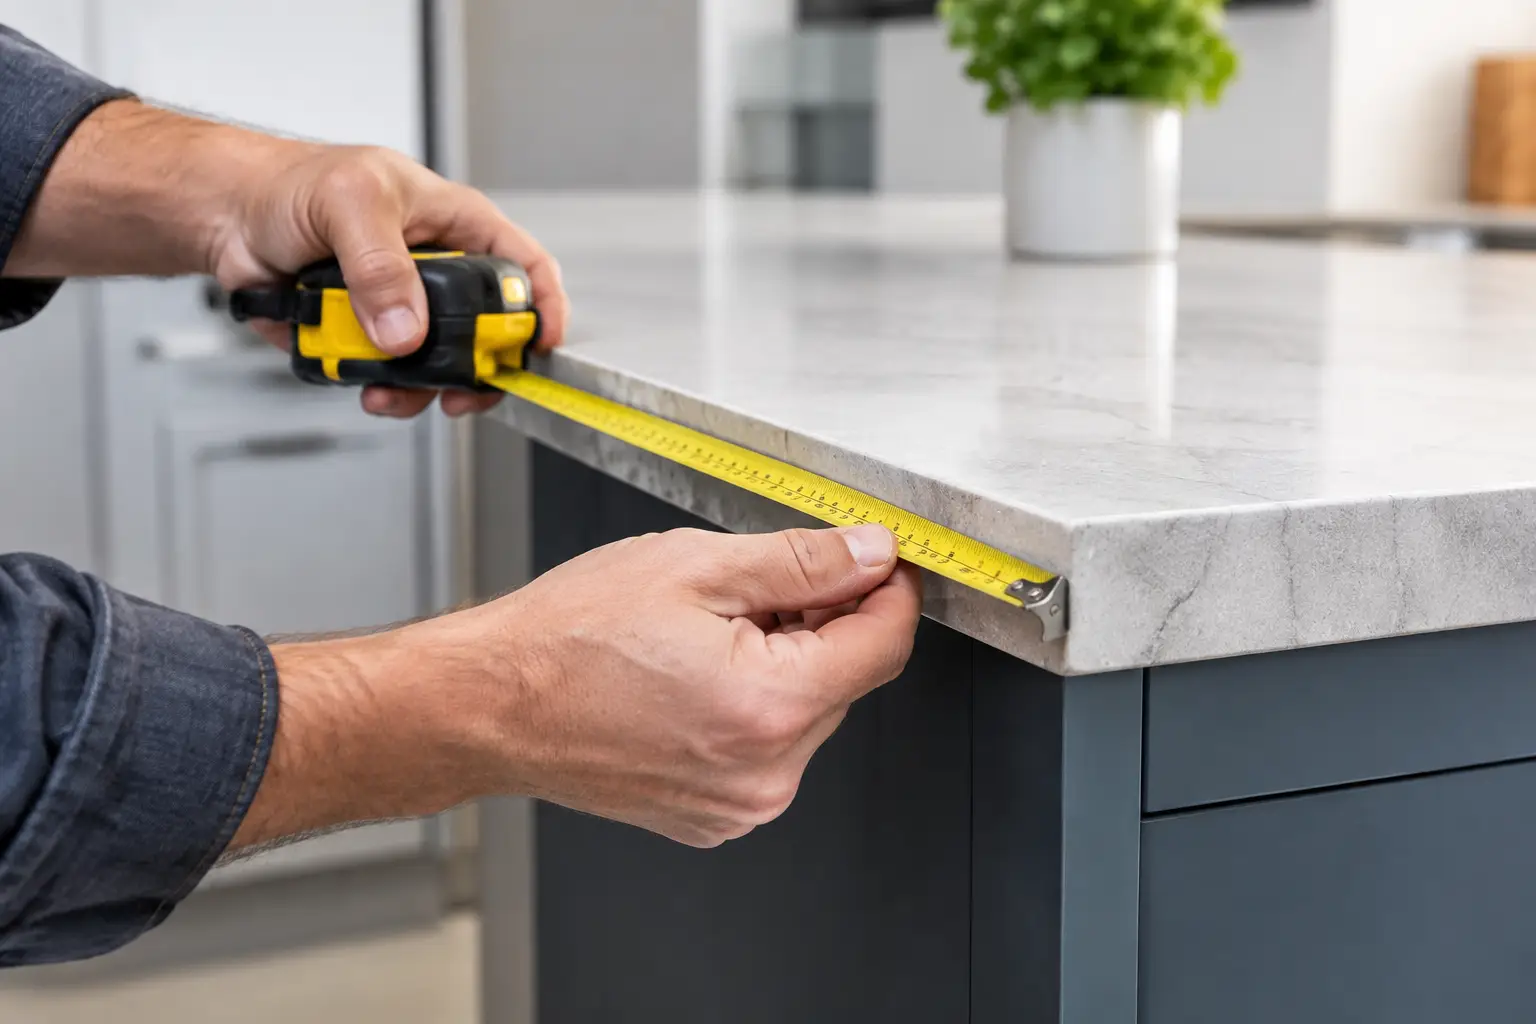
When homeowners compare countertop thickness, they are usually deciding between 2cm and 3cm slabs. In simple terms, 2cm is about 3/4 inch thick, and 3cm is about 1 1/4 inches thick.

A 3cm slab has a heavier, more substantial appearance. It tends to feel more grounded in the room, especially on large kitchen islands or perimeter counters with simple straight edges. It is also a practical choice because it often allows for strong installations with fewer extra support details.

A 2cm slab gives a slimmer, more modern look. In the right kitchen, that thinner line can look sharp and intentional, especially with contemporary cabinetry and minimal edge profiles. But thinner material may need additional substrate or buildup depending on the application, overhang, and material type. That affects both fabrication and final appearance.

Material matters as much as thickness

Thickness should never be chosen in isolation. The material changes what makes sense.

Quartz

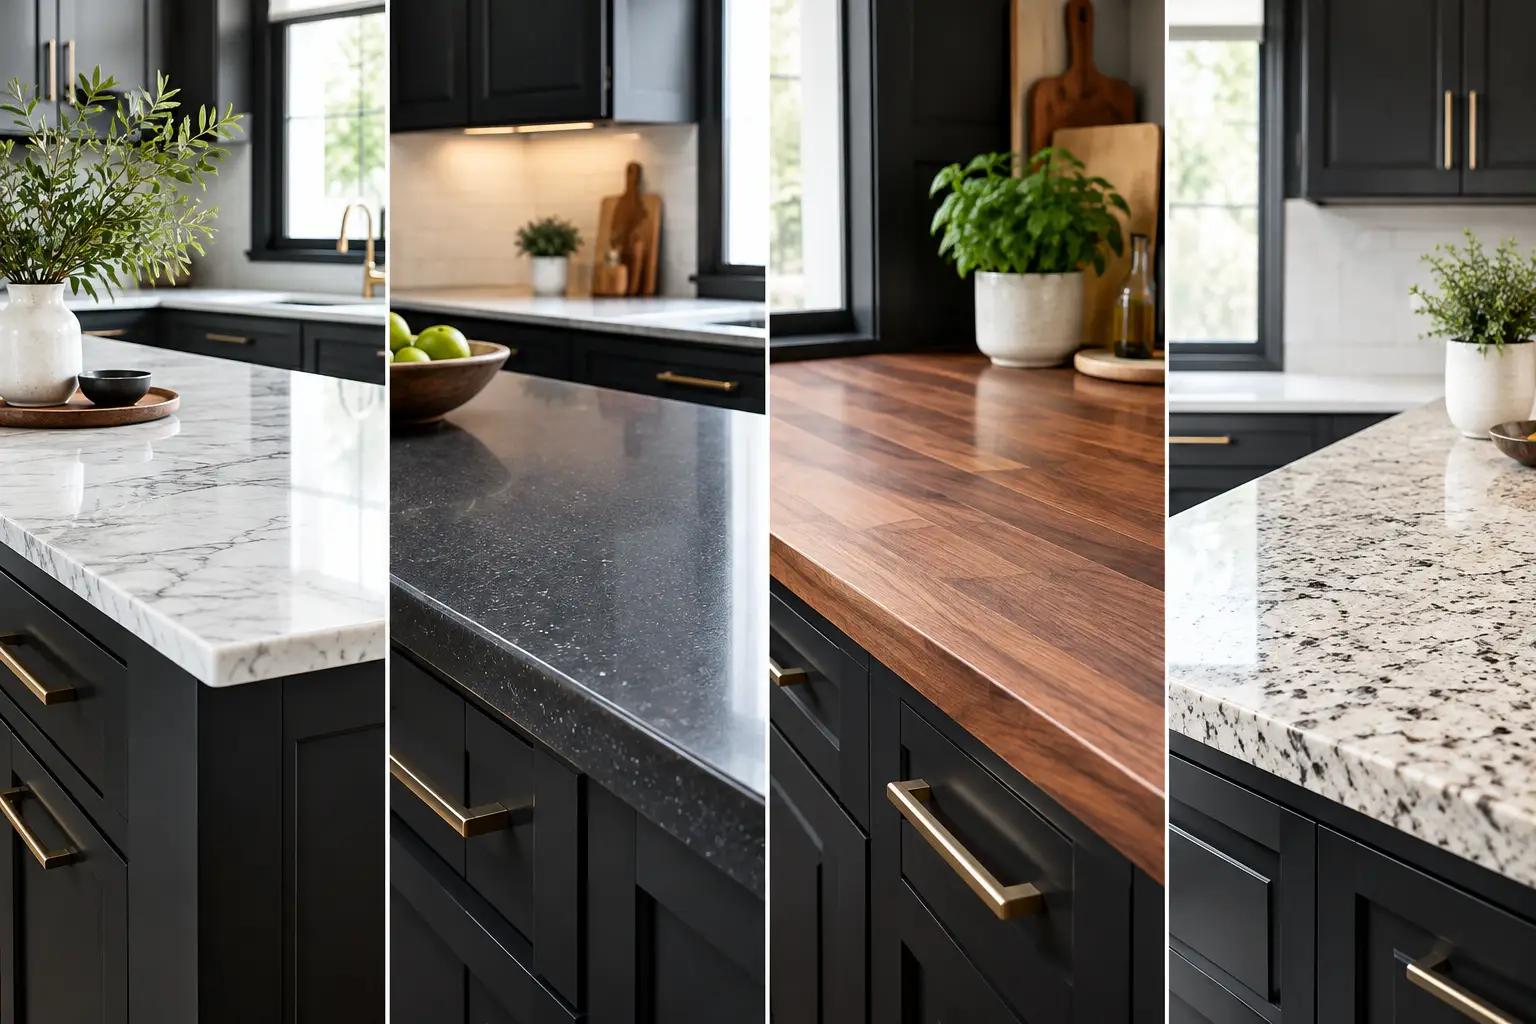
Quartz is commonly used in both 2cm and 3cm formats, but 3cm is often preferred for kitchens because it delivers a fuller edge and strong day-to-day performance. It works well for busy households that want durability with low maintenance. For bathroom vanities, 2cm quartz can also look excellent, especially when a lighter profile suits the design.

Granite and quartzite

Granite and quartzite are often selected in 3cm for kitchen use because they are strong, natural materials that suit thicker, more substantial installations. A thicker slab can also complement the movement and depth you see in natural stone. In some projects, 2cm is still used, particularly when a laminated edge is planned to create a thicker visual profile.

Marble

Marble can be fabricated in either thickness, but the right choice depends on the application and how the slab will be used. For vanities, fireplace surrounds, and lower-traffic spaces, thinner profiles can work beautifully. In kitchens, thickness should be considered alongside maintenance expectations, edge style, and support.

Porcelain and sintered stone

Porcelain and sintered stone are often much thinner by design. These materials are valued for their sleek appearance, stain resistance, and heat performance, but they behave differently than thicker quartz or natural stone slabs. With these surfaces, the best thickness is usually whatever the specific product and application are designed to support. Fabrication quality matters a lot here, especially around sink cutouts, corners, and edges.

Style goals can change the right answer

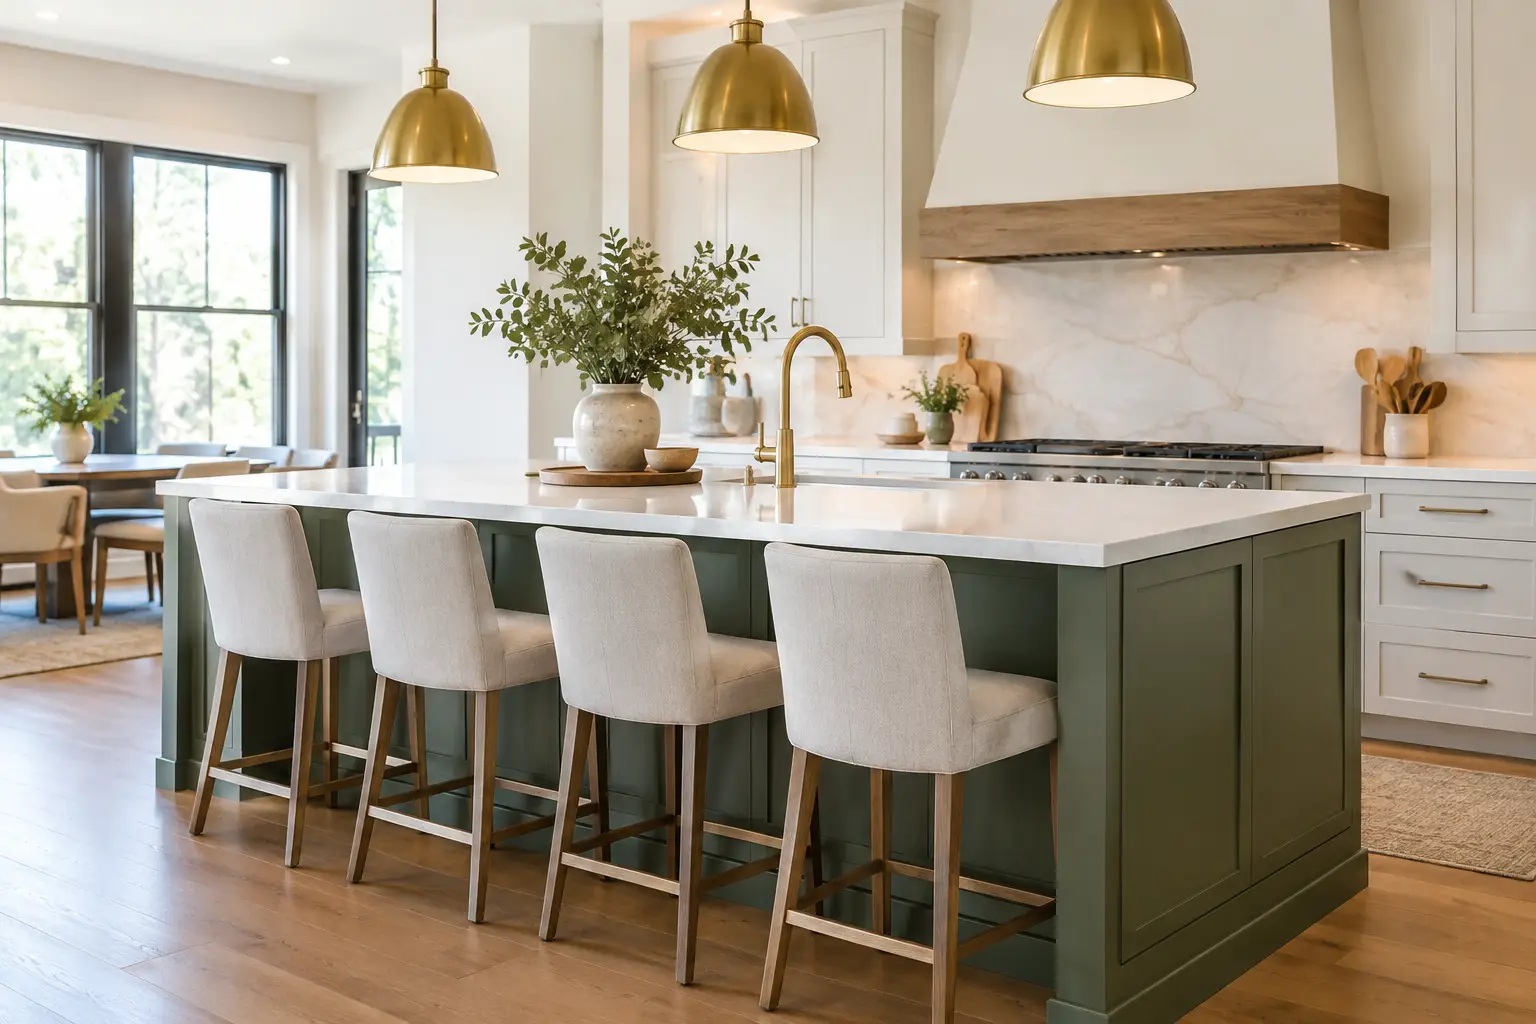
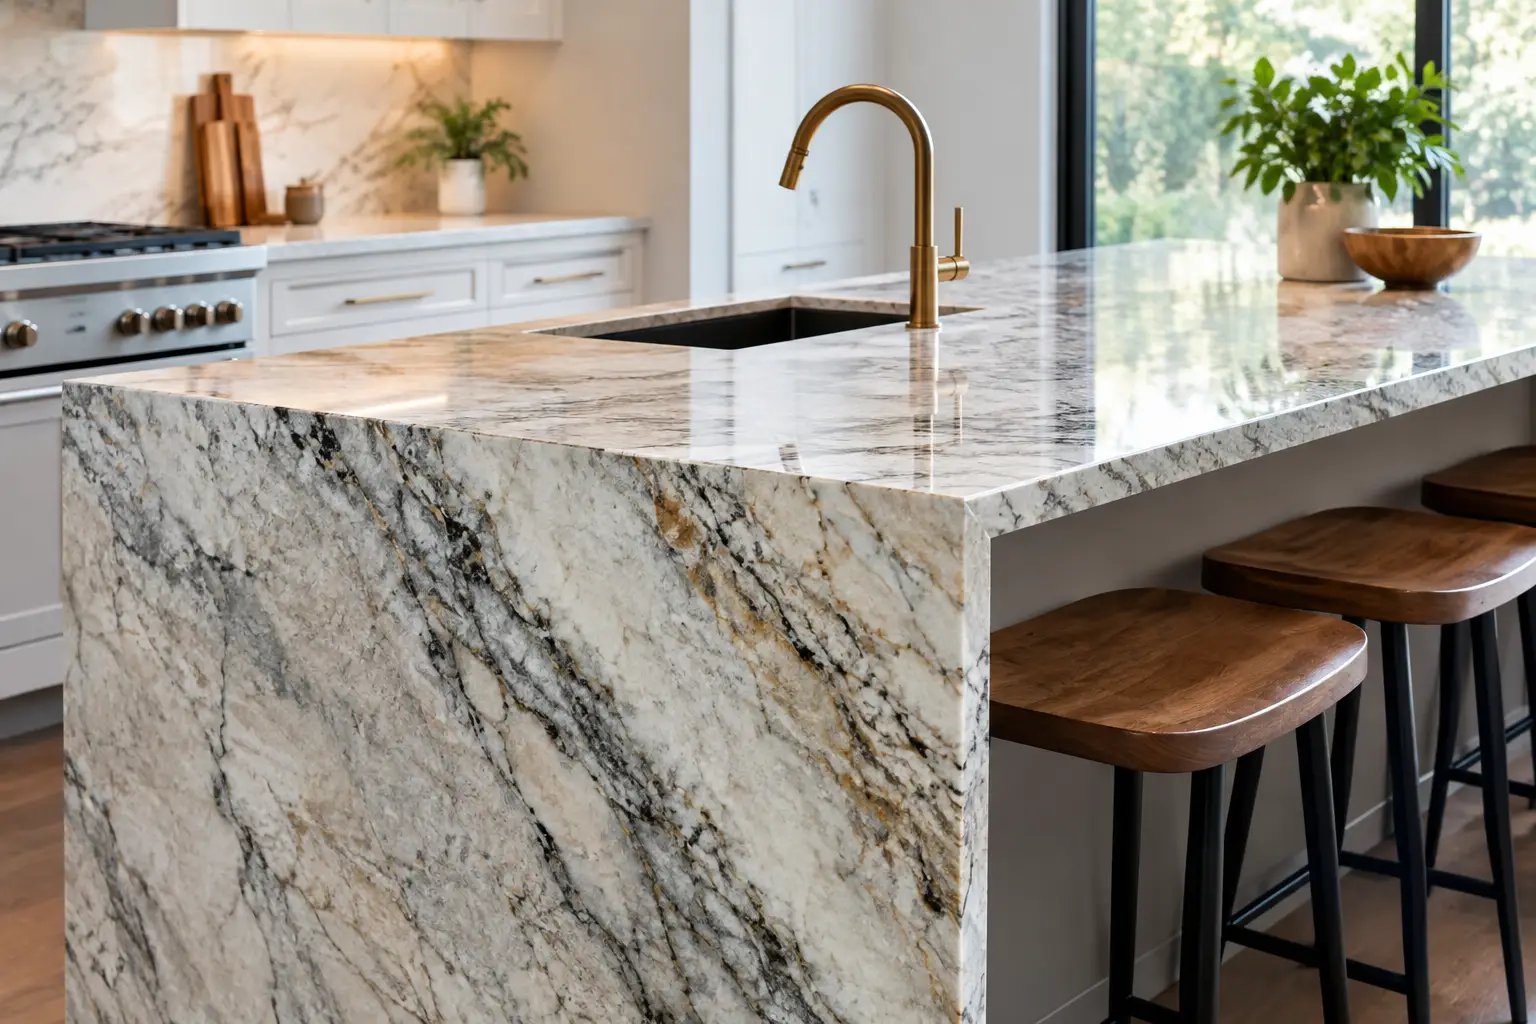
If your goal is a classic kitchen with a strong island presence, 3cm usually looks better. It gives the counter visual weight and pairs well with eased, pencil, and mitered edge profiles. It also tends to look more natural on waterfall ends, where the slab thickness becomes a visible design feature.

If you want a modern, understated look, 2cm may be the better fit. A thin profile can feel cleaner and more architectural. This is especially true in smaller kitchens, bathrooms, laundry rooms, and bar areas where a bulky edge would feel out of scale.

Waterfalls deserve special attention. A true waterfall using 3cm material creates a bold, solid look. A thinner slab can still be used, but the design effect is different. Neither is automatically better. It comes down to whether you want the countertop to feel visually light or intentionally substantial.

Thickness affects price, but not always the way people expect

Many homeowners assume thinner countertops always cost less. Sometimes they do, but not always.

A 2cm slab may use less raw material, yet it can require more fabrication steps depending on the project. If a laminated edge is added to make the front appear thicker, labor increases. If extra support or substrate is needed, that changes the total cost as well. A thinner slab with more fabrication can end up closer in price to a thicker slab than expected.

A 3cm slab may cost more in material, but it often simplifies fabrication and installation. That can make it a straightforward value for kitchens where durability and edge presence matter.

This is one reason exact pricing should always be tied to the full project scope, not just slab thickness alone. Material type, edge profile, sink style, cutouts, overhangs, backsplash details, and seam layout all play a role.

Practical details homeowners should think about

Overhangs and seating areas

If your island includes seating, thickness matters because overhangs need proper support. A thicker slab can improve rigidity, but support planning still depends on the depth of the overhang, the material, and the layout. This is especially important on large islands and breakfast bars.

Sink cutouts

Areas around sink cutouts are high-stress points. Fabrication quality matters more than thickness alone, but the slab thickness and material type affect how those areas are reinforced and finished. This is one of those behind-the-scenes details that helps a countertop perform well over time.

Edge style

Some edge profiles look better on thicker material. A simple eased edge on a 3cm slab gives a clean, substantial look without trying too hard. On a 2cm slab, that same edge feels lighter and more minimal. If you want a dramatic mitered edge or a thicker-looking island, slab thickness becomes part of the design conversation early.

Seams

Large kitchens and long islands often require seams no matter what thickness you choose. Thickness does not eliminate seams, but it can influence how they are planned and how visible they feel within the overall design. Material pattern, slab size, and fabrication precision matter just as much.

So, what countertop thickness is best for kitchens, baths, and more?

For most kitchen countertops, 3cm is the best all-around choice. It offers a balanced mix of strength, appearance, and practicality. It works especially well in quartz, granite, and quartzite kitchens where homeowners want durability and a finished look that feels solid.

For bathroom vanities, laundry rooms, mudrooms, bars, and some contemporary spaces, 2cm can be an excellent choice. It keeps the look lighter and can suit the scale of the room better.

For porcelain and sintered stone, the best thickness is usually driven by the product itself and the specific application. These surfaces need thoughtful fabrication and installation, especially where edges and cutouts are involved.

If you are torn between 2cm and 3cm, the easiest way to decide is to look at three things together: the material, the style of the room, and how the counter will be used every day. A family kitchen with heavy daily use may call for something different than a guest bath vanity or a modern basement bar.

At Stone Valley Countertops, this is usually the point where samples, edge details, and layout drawings make the decision much easier. Thickness is easier to choose when you can see how it changes the whole project, not just the slab.

The best countertop thickness is the one that looks right in your space and performs well after installation day, when the island becomes a homework station, the vanity gets daily use, and the details start to matter more than the sample ever could.

Waterfall Island Countertop Cost Guide

Waterfall Island Countertop Cost Guide

A waterfall island can change the whole look of a kitchen, but it also changes the budget in ways many homeowners do not expect. When people ask about waterfall island countertop cost, they are usually picturing the stone itself. In practice, the final price is shaped just as much by slab sizing, vein direction, fabrication detail, and installation logistics as by the material you choose.

That is why two islands that look similar in photos can land in very different price ranges. A small quartz island with one waterfall panel is a different project from a large quartzite island with bookmatched movement, mitered edges, and tight access into the home. If you understand what drives the number, it becomes much easier to decide where to spend and where to simplify.

What a waterfall island adds to the project

A standard island countertop is a horizontal surface. A waterfall design continues the countertop material vertically down one or both ends of the island to the floor. Visually, it creates a cleaner, more architectural look. From a fabrication standpoint, it adds material, more cutting, more edge work, and more planning.

That vertical panel is not just an offcut attached to the side. In many cases, the fabricator has to account for grain or veining direction, match the pattern through the corner, and build a strong, clean connection where the top meets the leg. This is where the cost starts to climb.

Waterfall island countertop cost by material

Material choice is one of the biggest variables. Quartz is often the most predictable option for pricing because it comes in consistent patterns, standard slab sizes, and generally simpler fabrication. Granite can vary more depending on the specific stone, thickness, and slab availability. Marble and quartzite tend to cost more, especially when the look depends on strong natural veining that needs careful layout. Porcelain and sintered stone can also fall on the higher side when the project calls for specialty handling and precise fabrication.

For many homeowners, quartz offers the best balance between appearance, maintenance, and budget. It works especially well for waterfall islands because the pattern is often easier to align than highly directional natural stone. If you want a dramatic vein look, though, quartzite or marble can create a striking result, with the understanding that the fabrication and slab selection become more important.

In Ontario, a single waterfall island in quartz may add a meaningful premium over a standard island top, while natural stone can push that increase further depending on the slab and the amount of matching required. There is no single universal number because the island dimensions and slab yield matter so much.

Why slab size matters more than most people think

Homeowners are often surprised to learn that an island may require an extra slab even when the square footage seems modest. That happens because countertop pricing is not only about total area. It is also about how the pieces fit onto the slab.

A waterfall leg is tall and narrow, and it must often be cut in a specific orientation. If your island top is large, and the waterfall panel needs to come from the same slab for color consistency or pattern alignment, the material usage can become less efficient. A project that looks simple on paper can suddenly require more stone than expected.

This is especially important with veined quartz, marble, and quartzite. If the goal is to make the veining flow from the top down the side, the fabricator may need larger sections of slab with very specific placement. That level of control can affect both material cost and waste.

One waterfall side or two

This is an obvious factor, but it is worth stating clearly. One waterfall panel costs less than two. If your island only has one exposed end and the other side connects to cabinetry, a single waterfall can still give you the design effect without doubling the added fabrication.

For homeowners trying to manage cost, this is often one of the smartest design choices. You still get the visual impact on the main sightline, but you reduce material usage and labor. In some kitchens, that is the difference between staying within budget and having to change materials entirely.

The edge detail changes the price

Not every waterfall edge is fabricated the same way. A simple eased edge is usually more budget-friendly. A mitered edge, which is often used to create the look of a thicker slab, requires more fabrication and precision. It can look excellent, especially on modern waterfall islands, but it adds labor.

The same goes for thickness. A 2 cm slab with a built-up mitered edge can achieve a substantial look, but that look is created through extra fabrication steps. A 3 cm material may reduce some of that complexity depending on the design, though it can bring its own material cost considerations.

This is where good planning matters. If your goal is a clean, modern island, you may not need the most complex edge profile to get there. Sometimes simplifying the edge allows you to put more of the budget into a better material selection or larger slab.

Seams, pattern matching, and fabrication detail

A seamless look is usually the goal, but it is not always possible or practical. Large islands, tight hallways, elevators, stair turns, and heavy stone pieces can all affect how many sections the fabricator can safely produce and install.

Seams are not automatically a problem. A well-planned seam can be discreet and structurally sound. But if you want the waterfall corner to carry a bold vein pattern cleanly from horizontal to vertical, the fabrication becomes more specialized. That can increase the price because the shop needs to spend more time on slab layout, cutting, polishing, and installation.

This is one of the biggest reasons estimates can vary from one project to another. The design may look simple, but the behind-the-scenes fabrication work can be quite detailed.

Installation access affects the final number

A waterfall leg is a large stone panel. The bigger and heavier it is, the more care it takes to move and install. Homes with narrow entryways, long carry distances, tight turns, or upper-floor kitchens may require additional labor and planning.

That does not mean the project cannot be done. It just means installation is part of the cost conversation, not an afterthought. An experienced team will usually flag this early during measuring and planning so there are no surprises later.

Common price expectations homeowners should keep in mind

Rather than chasing a generic online number, it is better to think in terms of cost drivers. A smaller quartz island with one waterfall side and a straightforward pattern is typically the most budget-friendly version of this feature. A large island with two waterfall ends, dramatic veining, mitered edges, and exact pattern alignment will sit higher.

If you are comparing quotes, make sure you are comparing the same scope. Ask whether the estimate includes slab selection, templating, fabrication, delivery, installation, finished edges, seam placement, and pattern matching. A lower quote may not reflect the same level of detail.

Homeowners also sometimes compare the added waterfall cost to the square footage of the kitchen counters, which can be misleading. Waterfall pricing is often more fabrication-driven than perimeter counters because of the vertical panels and visual alignment work.

How to control waterfall island countertop cost

If you love the look but want to stay practical, there are a few choices that make a real difference. Choosing one waterfall side instead of two is often the easiest adjustment. Quartz can also offer strong value because it is low maintenance and typically more predictable to fabricate. Selecting a pattern that does not require perfect dramatic vein matching can help as well.

It also helps to finalize the island design early. Last-minute changes to overhangs, thickness, support details, or end panel dimensions can affect slab usage and fabrication. When the countertop team is involved before fabrication begins, it is easier to build around the slab efficiently.

This is where in-house templating, fabrication, and installation can make the process smoother. With one team handling the project, there is usually better control over measurements, seam planning, finish quality, and timeline.

Is a waterfall island worth the extra cost?

For many homeowners, yes. A waterfall island is one of the few countertop upgrades that changes both the look and the function of the space. It protects exposed island ends from everyday scuffs, gives the kitchen a more finished appearance, and creates a strong focal point without adding clutter.

That said, it is not the right upgrade for every budget or every layout. If the kitchen already has several high-cost features, a standard island with a great material selection may be the smarter move. The best projects are usually the ones where the waterfall is planned intentionally, not added at the last minute because it looked good in a photo.

If you are pricing a kitchen renovation, the most useful next step is not asking for a generic number. It is getting a quote based on your island size, your material, and the level of detail you want. That is where the real answer lives, and it is also where good craftsmanship starts to show.

Countertop Seam Placement Guide

Countertop Seam Placement Guide

A good countertop seam is planned long before installation day. If you are comparing estimates or reviewing templates, this countertop seam placement guide will help you understand why seams go where they do, what can be hidden, and what should never be treated as an afterthought.

Most homeowners start with one simple question: can the slab be made in one piece? Sometimes yes. Often, no. Even large slabs have limits, and once you factor in cabinet layout, sink cutouts, cooktop openings, elevators, stairwells, narrow hallways, and safe handling on site, seam placement becomes part design decision and part fabrication reality.

What a countertop seam actually does

A seam is the joint where two pieces of countertop meet. On many projects, it is necessary because the layout is longer, wider, or more complex than the slab allows. On others, a seam may be added to improve transport, reduce stress on a fragile cutout, or make installation safer and more precise.

That does not mean all seams are equal. A well-planned seam should feel intentional. It should sit in a practical location, follow the layout cleanly, and avoid drawing unnecessary attention. The goal is not pretending a seam does not exist. The goal is placing it where it performs well and looks as discreet as possible.

Countertop seam placement guide: what matters most

The best seam location depends on the material, the slab size, the kitchen shape, and the weak points in the design. Straight runs are usually easier to manage than L-shaped kitchens, large islands, or layouts with multiple cutouts.

One of the first things fabricators look at is support. Seams should land where the countertop has solid cabinet support underneath. That helps with long-term stability and gives installers a better chance of lining up both pieces tightly and evenly.

Visibility also matters. In many kitchens, the least noticeable seam is not necessarily the shortest one. A seam near a sink, inside a corner transition, or along a change in direction may blend better than one placed in the middle of a wide open run where light hits it directly.

Pattern matters too. With quartz, a low-movement color can make a seam less obvious because the visual field is calm. With granite, quartzite, marble, or strongly veined porcelain and sintered stone, seam placement becomes more strategic. Veins can be matched, but dramatic movement often makes any interruption easier to spot.

Where seams are commonly placed

In straight kitchen runs, seams are often placed near a sink base or cooktop base if the layout allows proper support and safe fabrication. This can work well because those sections already break up the visual line of the countertop. Still, the seam should not be too close to a cutout edge, where the stone is more vulnerable.

In L-shaped kitchens, the inside corner is a common seam location. That is often the most practical place because the shape naturally divides into two pieces. It also reduces the challenge of moving one large L-shaped section into the home. In many cases, a corner seam is cleaner and safer than trying to force a single oversized piece into place.

On islands, homeowners often hope for no seam at all. That is ideal when slab size, access, and material allow it. But large islands, especially those with waterfall ends, can require seams depending on length, width, and pattern direction. If a seam is needed, placement usually depends on whether visual balance or structural safety is the higher priority.

Bathroom vanities, laundry rooms, and bars are often small enough to avoid seams entirely. Outdoor kitchens can be different. Heat, exposure, longer runs, and access challenges can all affect layout decisions.

Where seams should usually be avoided

The middle of a sink cutout is one of the worst places for a seam. Sink openings already remove a large section of material, so placing a seam there can weaken the area and create a more noticeable line. The same concern applies around cooktop cutouts.

Seams should also generally be avoided over dishwashers without proper support planning, at unsupported overhangs, and in spots where cabinet alignment is already uneven. Even a high-quality seam can look worse if the base below it is not level.

Highly visible focal points deserve extra caution. The center of a large island, especially one used for dining or entertaining, is often the last place a homeowner wants to see a seam. Sometimes it is unavoidable, but it should never be the default without discussing alternatives.

Material changes how seam placement is handled

Quartz is often the most forgiving from a maintenance standpoint, but seam visibility still depends on color and pattern. Solid white or very dark quartz can sometimes show seams more than people expect because light reflects evenly across the surface. A soft pattern or subtle particulate often hides a seam better than a flat, uniform look.

Granite and quartzite vary a lot by slab. Small-grain patterns may disguise seams fairly well, while bold veining can make matching more complex. Marble has similar challenges, with the added concern that some softer stones require extra care around vulnerable sections.

Porcelain and sintered stone bring another factor: thickness and fabrication approach. These materials can perform very well, but they require careful planning at cutouts, edges, and waterfall details. Seam placement has to account for both appearance and how the material behaves during fabrication and installation.

Seams, waterfalls, and full-height design details

Waterfall islands add visual impact, but they also add decisions. If the top and legs are fabricated from the same slab area for vein continuity, seam planning becomes more involved. Some waterfall projects can be done with very clean transitions, while others require compromise based on slab dimensions or transport limitations.

A backsplash or full-height wall section can also affect where a seam makes the most sense. Sometimes moving a seam slightly on the countertop improves the overall look once the vertical surfaces are installed. That is why seam placement should be reviewed as part of the whole project, not piece by piece.

What makes a seam look better or worse

A well-finished seam is tight, level, color-matched, and placed with purpose. It should not feel rough, sunken, or overly wide. Good fabrication and careful installation matter just as much as the location itself.

Lighting can change your perception of a seam. Under-cabinet lighting, direct sunlight, and long sightlines across an island can all make seams more noticeable. That is not necessarily a fabrication flaw. It is often just how reflective stone surfaces behave in real spaces.

Cabinet condition also plays a big role. If cabinets are out of level or walls are uneven, even a precisely fabricated top can be harder to install perfectly. This is one reason detailed templating and site readiness matter before the stone arrives.

Questions to ask before seam placement is finalized

When you review a template or layout, ask where the seams will go and why. Ask whether there is an alternative location, whether the material pattern affects visibility, and whether any cutouts or overhangs limit the options.

It is also fair to ask what is driving the decision most – slab size, access into the home, pattern matching, support, or installation safety. A clear answer usually tells you a lot about how thoughtfully the project is being handled.

For homeowners in Ontario, access is a bigger factor than many expect. Tight turns, staircases, condo elevators, and narrow entries can all change whether a large piece is realistic. A smart seam placement plan respects the home as much as the slab.

Countertop seam placement guide for realistic expectations

Even the best seam is still a seam. You may see it from certain angles, in certain light, or if you know exactly where to look. That is normal. The better standard is not invisibility at any cost. It is whether the seam is structurally sound, visually reasonable, and placed where it supports the design instead of fighting it.

That is also why the cheapest layout is not always the best one. Saving a small amount by forcing an awkward seam location can lead to a result you notice every day. On the other hand, insisting on no seam at all can create risks during transport or installation that are not worth it.

The right plan usually lands somewhere in the middle: practical, clean-looking, and based on the actual material and layout in front of you. When seam placement is discussed early and explained clearly, the final countertop tends to feel more considered from every angle.

If you are reviewing a slab, layout, or template, pay close attention to the seam conversation. It is one of the clearest signs of whether your countertop is being approached as a custom surface rather than just another piece to install.

Quartz Countertop Edge Profiles Explained

Quartz Countertop Edge Profiles Explained

A quartz slab can be the same color, the same thickness, and even the same layout, but the finished look changes fast once you choose the edge. That is why quartz countertop edge profiles matter more than many homeowners expect. The edge affects how the counter looks from across the room, how it feels when you lean against it, how easy it is to wipe clean, and how much fabrication work goes into the final piece.

For most kitchens and bathrooms, the right edge is not the one with the most detail. It is the one that fits the style of the room, works with the thickness of the slab, and makes sense for daily use. A busy family kitchen usually needs something different than a formal bar top or a bathroom vanity with a furniture-style look.

Why quartz countertop edge profiles matter

Edge profiles are often treated like a finishing touch, but they influence the overall design more than people think. A simple eased edge keeps the countertop looking clean and modern. A mitered edge can make a surface appear thicker and more architectural. A rounded edge softens the look and can feel more forgiving in tight spaces.

There is also a practical side. Some edges are easier to clean because they have fewer grooves and less detail. Others take more fabrication time and may cost more. If you have young kids, sharp corners may be a concern. If you are matching a traditional kitchen, a very plain edge may look out of place.

This is where material knowledge and fabrication experience matter. Quartz is durable and consistent, but it still needs precise polishing and finishing at the edge for the countertop to look right once installed.

The most common quartz countertop edge profiles

Eased edge

The eased edge is one of the most requested options for quartz, and for good reason. It is basically a straight edge with the sharpness softened slightly. It looks crisp without feeling harsh, which makes it a strong fit for modern kitchens, laundry rooms, mudrooms, and bathroom vanities.

This profile is easy to live with. It wipes clean easily, does not collect much dust or residue, and works well with both thin and thicker-looking tops. If a homeowner wants something safe, simple, and unlikely to look dated in a few years, this is often the safest choice.

Pencil round edge

A pencil round edge has a slightly more curved top corner than an eased edge. It still feels clean and understated, but it softens the profile a bit more. For homeowners who want a simple look without a sharper visual line, this can be a good middle ground.

It is also practical in family spaces because it takes the edge off corners without looking overly decorative.

Half bullnose

A half bullnose rounds the top edge while keeping the underside more squared off. This creates a softer front face and a slightly more classic appearance. It can work well in kitchens where homeowners want a less modern look but do not want anything too ornate.

One thing to consider is how water behaves at the edge. Rounded profiles can sometimes allow spills to travel differently than straighter profiles, especially near sinks, so edge selection should be looked at alongside daily habits and layout.

Full bullnose

A full bullnose is fully rounded on both top and bottom. It has a softer, more traditional appearance and no sharp corners along the front edge. Some homeowners like it for safety and comfort, especially on islands where people gather.

The trade-off is style. In many current kitchens, a full bullnose can feel more traditional than the rest of the design. That does not make it wrong, but it should be chosen intentionally.

Beveled edge

A beveled edge cuts the top corner at an angle, creating a more noticeable detail. It reflects light differently than a rounded or eased edge and can suit transitional or more formal spaces.

Beveled edges can look great on bathroom vanities, bars, or kitchens with more defined millwork. They are less common in very minimalist spaces. They also create another surface line, which some homeowners love and others see as more visual detail than they want.

Ogee edge

An ogee edge has a decorative curve and is usually chosen for a more traditional or formal look. It adds detail and can make the countertop feel more custom, especially on vanities, bars, or statement islands.

This is not the most common choice for quartz in contemporary homes, but there are situations where it fits. The main consideration is that more detailed profiles are less subtle and can require more upkeep during everyday cleaning because crumbs and residue can sit along the curves.

Mitered edge

A mitered edge is different from a simple polished profile. Instead of just shaping the front edge of the slab, fabrication joins pieces at an angle to create the appearance of a much thicker countertop. This is often used for bold islands, waterfall ends, and contemporary kitchens where a heavier look is part of the design.

A mitered edge can make a 2 cm quartz slab look substantially thicker. It is a strong design feature, but it also requires precision fabrication and careful installation. If you want a dramatic thick-profile island, this is often the right path. If you prefer a lighter, simpler look, it may feel like too much.

How to choose the right edge for your space

The best edge usually comes down to three things: style, function, and budget.

If your kitchen has flat-panel cabinetry, simple hardware, and a clean backsplash, an eased or pencil round edge usually makes the most sense. It supports the design instead of competing with it. If the room is more traditional, a beveled or ogee edge may feel more at home.

Function matters just as much. On a heavily used island, people lean, sit, unload groceries, and gather around the overhang. A profile that feels comfortable along the front edge is worth considering. In smaller bathrooms or laundry rooms, simpler edges are often easier to maintain and better suited to the scale of the space.

Budget also plays a role. Straightforward profiles are generally more efficient to fabricate than decorative or built-up options. The edge is only one part of the total project cost, but if you are balancing slab selection, sink cutouts, backsplashes, and waterfall details, edge choice can affect the final number.

Thickness, overhangs, and edge profile work together

Homeowners often choose an edge before thinking about thickness, and that can lead to a mismatch. A simple eased edge on a standard thickness quartz top creates a clean, practical result. A mitered edge creates visual weight and is often paired with waterfall panels or large islands.

Overhangs matter too. If your island includes seating, the edge profile becomes more noticeable because people interact with it every day. A profile that looks sharp on paper may not be the most comfortable in real life. This is one of those decisions that benefits from seeing samples in person rather than relying only on photos.

Sink areas are another detail worth thinking through. Around undermount sinks, the inside edge finish and the front edge profile both contribute to how the countertop feels in use. A clean, polished finish around the sink cutout paired with a practical front edge usually gives the best long-term experience.

Are more decorative edges better?

Not necessarily. More detail does not always mean better design. In many quartz projects, the material itself is the star, especially if the slab has movement, veining, or a distinctive color. A simple edge lets the surface stand out without adding extra visual noise.

Decorative edges can still work well in the right setting. A vanity with furniture-style cabinetry or a bar area with more traditional detailing may benefit from a beveled or ogee edge. The key is consistency. The edge should make sense with the room, not feel like a separate idea.

What homeowners often overlook

One common mistake is choosing an edge based only on appearance. The front profile might look great in a sample display, but daily use tells a different story. Think about cleaning, corners, seating areas, and how often the surface gets used.

Another issue is forgetting that edge quality depends on fabrication, not just the name of the profile. Two eased edges are not always equal. The polish, consistency, corner finish, seam placement, and how the profile transitions around sink cutouts and waterfall ends all affect the final result.

That is especially true in larger kitchens where islands, seams, and long runs need to feel intentional. A well-made edge should look consistent from one section to the next, even where different countertop elements meet.

A practical way to narrow it down

If you want the easiest path, start with your cabinet style and countertop thickness. Then ask yourself how formal or simple you want the room to feel. For many homeowners, the shortlist ends up being eased, pencil round, or mitered.

Those three options cover most needs. Eased is clean and versatile. Pencil round softens the look without adding decoration. Mitered creates a thicker, more architectural statement. The right answer depends on whether you want the edge to disappear into the design or become part of it.

At Stone Valley Countertops, these decisions are usually easiest when homeowners compare edge samples against the actual slab and layout rather than choosing from names alone. Seeing the profile next to the material, sink style, and island design gives a much clearer picture of what will feel right once the countertop is installed.

The best edge profile is usually the one you stop noticing after installation because it fits the room, feels right in daily use, and quietly does its job for years.

Quartz vs Granite Countertops: Which Fits?

Quartz vs Granite Countertops: Which Fits?

If you are deciding between quartz vs granite countertops, the right answer usually comes down to how you actually use your kitchen – not just which slab looks best in a showroom. A busy family kitchen, a low-use bar area, and a statement island for entertaining all put different demands on the surface. That is why this comparison matters so much. Both materials can look excellent and perform well, but they do not behave the same once they are fabricated, installed, and used every day.

Quartz vs Granite Countertops at a Glance

Quartz is an engineered surface made from crushed stone and resins. Granite is a natural stone cut from large blocks into slabs. That difference affects everything from pattern variation to maintenance to how each material handles heat.

For homeowners, the short version is simple. Quartz is usually easier to maintain and gives you more consistency in pattern and color. Granite offers natural movement, one-of-a-kind character, and stronger resistance to direct heat. Neither material is automatically better. The better choice depends on your cooking habits, design goals, budget range, and how much upkeep you are comfortable with.

Appearance and Design Flexibility

Many decisions start with looks, and that is fair. Countertops are one of the biggest visual surfaces in a kitchen. They shape the tone of the whole room.

Quartz tends to be more predictable. If you want a clean white kitchen, soft gray veining, or a modern look with controlled movement, quartz usually makes that easier. Samples are often a good indicator of what the finished slab will look like, which helps when planning backsplashes, cabinet colors, and waterfall panels. That consistency is especially helpful in large kitchens where multiple slabs may be required.

Granite is less predictable, but that is also its appeal. Natural stone has variation in mineral pattern, depth, and movement that engineered surfaces cannot fully copy. Some granite slabs are subtle and quiet, while others have bold veining, heavy contrast, or dramatic crystal structure. If you want a countertop that feels more organic and unique, granite often wins on character.

This is also where fabrication matters. A strong layout can improve how veining flows through an island, how seams are placed, and how a sink cutout affects the most visible part of the slab. Material choice matters, but slab selection and fabrication planning matter just as much.

Durability in Real Daily Use

Both quartz and granite are durable countertop materials, but they handle wear differently.

Quartz is non-porous, which makes it resistant to staining from common kitchen messes like coffee, juice, oil, and sauces. For many homeowners, that is the biggest practical advantage. It does not require sealing, and everyday cleaning is straightforward. Quartz is also less likely to have natural pits or fissures, so the surface tends to feel smooth and consistent.

Granite is also very durable, but because it is a natural stone, it is porous to varying degrees. Most granite countertops should be sealed to help protect against staining. Once properly sealed, granite performs very well, but it still asks for a little more maintenance over time.

Heat is one area where granite usually has the edge. Natural granite handles hot pots and pans better than quartz. Quartz can be damaged by excessive direct heat, especially near cooktops or when hot cookware is placed straight on the surface. Trivets and hot pads are a good habit with any countertop, but they are especially important with quartz.

For scratch resistance, both materials hold up well in normal use. Neither should be treated like a cutting board. Knives can damage the surface finish, and more often, they dull the blade.

Maintenance and Cleaning

For homeowners who want the lowest-maintenance option, quartz is often the easier choice.

Daily care is simple – mild soap, warm water, and a soft cloth are usually enough. Because quartz is non-porous, it does not need periodic sealing. That makes it appealing for busy kitchens, bathroom vanities, laundry rooms, and other spaces where people want durable surfaces without extra upkeep.

Granite is not difficult to maintain, but it is more involved. It should be cleaned with countertop-safe products and resealed as needed, depending on the stone and how heavily the surface is used. Lighter granites or more porous varieties may show staining faster if spills sit too long.

If you love the look of granite, this maintenance is usually manageable. It is just something to understand upfront rather than discovering after installation.

Cost and What Affects Pricing

When people ask which is more affordable, the honest answer is that either one can be more expensive depending on the slab, project size, and fabrication details.

Quartz pricing is often more consistent because it is manufactured in standard lines and collections. Granite pricing varies more widely based on rarity, origin, slab movement, and availability. A simple granite may come in below some quartz options, while a more exotic granite can cost much more.

Material price is only part of the total. Edge profile, sink cutouts, cooktop cutouts, backsplash pieces, waterfall ends, slab thickness, and the number of seams all affect the final cost. An oversized island, for example, may require more complex handling and seam planning regardless of whether you choose quartz or granite.

This is why accurate templating matters. A countertop quote is not just about square footage. Fabrication details can shift pricing more than homeowners expect.

Seams, Thickness, and Fabrication Details

A lot of the quality difference homeowners notice is not just the material itself. It is how the countertop is fabricated and installed.

Both quartz and granite can be made in common thicknesses like 2 cm and 3 cm, though local preferences and project style often guide the final choice. Thicker-looking edges, mitered waterfall panels, and full-height backsplashes all need careful planning so the finished project looks intentional rather than pieced together.

Seams are another important point. Large kitchens and long runs often require them, no matter which material you choose. With quartz, consistent patterns can sometimes make seam planning easier, though highly veined quartz can require extra attention to keep the flow natural. With granite, seam visibility depends heavily on the slab pattern, color variation, and where the seam lands in relation to sinks, corners, and appliances.

Sink cutouts also matter more than most people realize. An undermount sink needs a clean polished opening, and the area around the sink is one of the hardest-working parts of the countertop. Precision fabrication helps prevent weak points and keeps the final fit clean.

Which Material Fits Different Kitchens?

Choosing Between Quartz vs Granite Countertops

If your kitchen gets heavy daily use and you want easy cleanup, quartz often makes more sense. Families who cook often, want lighter colors, or prefer a more uniform look usually appreciate the lower maintenance.

If you care most about natural variation, unique slab movement, and better heat tolerance, granite may be the better fit. It works especially well in kitchens where homeowners want the countertop to feel less manufactured and more tied to natural stone.

There are also style-specific situations. A modern kitchen with slab cabinet doors and a clean waterfall island often pairs naturally with quartz. A warmer kitchen with wood tones, more movement, or a natural stone feature can feel more at home with granite.

For bathrooms, bars, and laundry rooms, quartz is often chosen for its easy maintenance and pattern consistency. Granite can still work beautifully in those spaces, but homeowners usually choose it because they specifically want the look of natural stone.

Installation Timeline and Practical Expectations

After material selection, the process usually moves through templating, fabrication, and installation. The exact timeline depends on slab availability, project complexity, and whether features like waterfalls, full-height backsplashes, or special edge details are involved.

Quartz and granite both need careful measurement before fabrication begins. Once countertops are cut, polished, and prepared, installation day is typically focused and efficient, but homeowners should expect some variation based on access, layout, and the size of the pieces being installed.

This is another reason to think beyond the sample. A countertop is not just a color choice. It is a finished surface with seams, sink openings, overhangs, corner details, and edges that all have to work together in the real space.

If you are torn between the two, stop asking which material is better in general and start asking which one fits your kitchen better on a Monday morning. The right countertop is the one that still feels like a smart decision after the cooking, cleaning, and daily wear begin.