Malik

Matte or Polished Countertops for Your Home

Matte or Polished Countertops: Which Finish Is Best for Your Home?

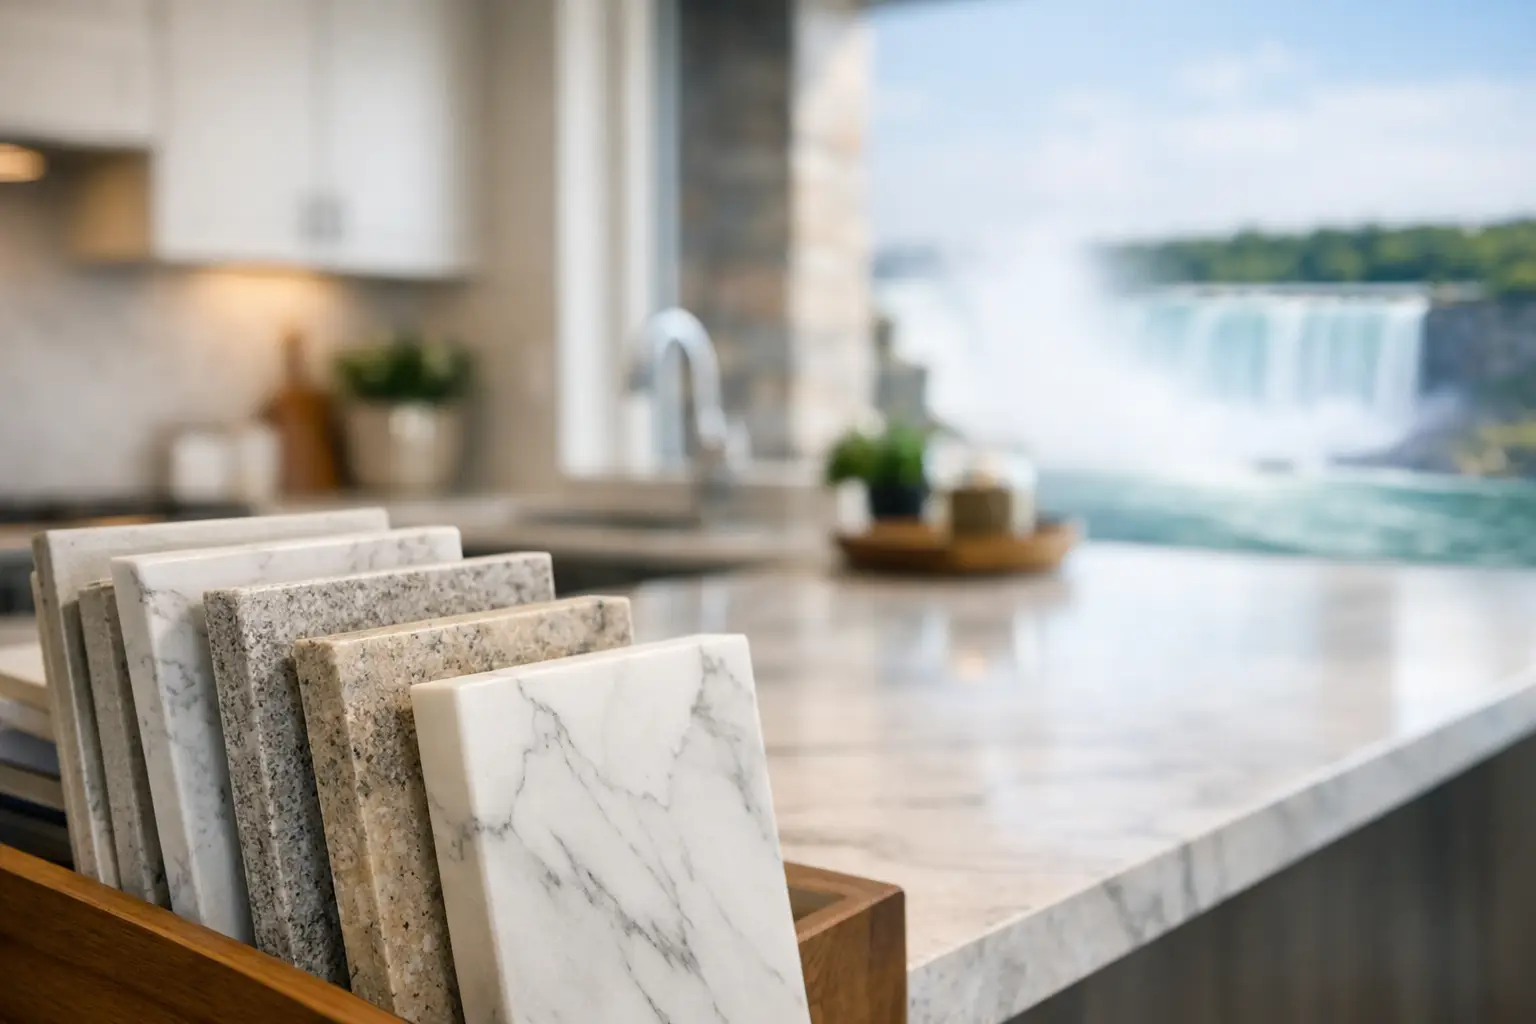
Matte and polished kitchen countertops compared in a modern Ontario kitchen

A countertop sample can look completely different once it becomes a large kitchen island under real lighting. That is why the choice between matte or polished countertops should not come down to a quick showroom impression alone. The finish affects how a surface reflects light, shows fingerprints, coordinates with cabinetry, and feels during everyday use.

Both finishes can work beautifully in Ontario homes. The better choice depends on your material, kitchen layout, lighting, household habits, and the look you want to live with for years.

Matte vs Polished Countertops at a Glance

Feature Polished Matte / Honed
Appearance Glossy and reflective Soft and understated
Light Reflection High Low
Shows Fingerprints More noticeable on dark colours Often hides fingerprints better
Highlights Veining Excellent More subtle
Modern Style Works well Excellent
Traditional Style Excellent Also suitable

Matte or Polished Countertops: The Main Difference

A polished countertop has a smooth, glossy surface that reflects light clearly. It tends to make colour, veining, and crystal detail appear stronger. On dark stone especially, polish can create depth and a more formal appearance.

A matte finish, sometimes called honed, leathered, or suede depending on the material and texture, has less shine. It diffuses light instead of reflecting it. The result is softer and more understated, with less glare from windows and pendant lights.

These finishes are not always interchangeable. Some slabs are produced only in a particular finish, and not every material can be refinished successfully after installation. A fabricator can explain what is available for the specific slab you select before measurements and fabrication begin.

How Each Finish Looks in a Real Kitchen

Polished surfaces often suit homeowners who want the stone pattern to be a focal point. High-contrast marble-look quartz, dramatic quartzite, and granite with visible mineral movement can look especially vivid with a polish. A polished white countertop can also help a smaller kitchen feel brighter because it bounces light around the room.

Matte surfaces work well when the goal is a quieter, more architectural look. They pair naturally with flat-panel cabinetry, warm wood tones, textured tile, black fixtures, and muted paint colours.

Lighting matters more than many homeowners expect. A large south-facing window can create bright highlights across a polished island. Matte finishes reduce those reflections, although they can make a darker room feel slightly less bright.

Before making a final decision, view your samples near a window and under the lighting you plan to use. If possible, look at a full slab rather than a small chip.

Cleaning, Fingerprints, and Everyday Marks

Neither finish is maintenance-free, but the types of marks you notice can differ.

Polished countertops are very easy to wipe because the surface is smooth. Crumbs, spills, and dried splashes are usually visible and straightforward to remove.

Matte finishes hide glare and many fingerprints better, making them popular for busy kitchens, bars, laundry rooms, and bathroom vanities.

Material Makes a Bigger Difference Than Sheen

Quartz is nonporous and does not require sealing regardless of finish.

Granite, marble, and quartzite require care based on the specific slab and sealing schedule.

Leathered granite and quartzite provide additional texture, while porcelain and sintered stone often combine a matte appearance with excellent stain and heat resistance.

Durability and Finish Performance

A finish does not change the strength of the material. Quartz remains quartz, granite remains granite, and quartzite remains quartzite regardless of surface sheen.

The finish does affect how everyday wear appears. Highly reflective polished surfaces can make fine scratches easier to notice, while matte finishes tend to disguise minor wear more effectively.

Edge profiles also influence the final appearance. A simple eased edge complements almost every finish.

Cost Considerations for Matte and Polished Surfaces

The finish itself usually has less impact on price than slab selection, thickness, fabrication complexity, waterfall panels, edge details, sink cutouts, and installation requirements.

Specialty finishes such as leathered granite may have fewer available slabs, which can influence both price and lead times.

Which Finish Is Best for Different Homes?

Choose Polished If:

  • You want maximum brightness.
  • You love dramatic veining.
  • Your kitchen receives limited natural light.
  • You prefer a timeless, classic appearance.

Choose Matte If:

  • Your kitchen receives lots of sunlight.
  • You prefer contemporary or Scandinavian design.
  • You dislike reflections.
  • You want a softer, more natural appearance.

Choosing the Right Finish for Your Space

A polished light quartz may be ideal for a busy family kitchen that benefits from extra brightness. A matte porcelain or honed quartzite may work better in a sun-filled space where glare is an issue.

Cabinet style, backsplash design, lighting, slab layout, seam placement, and countertop thickness should all be considered before fabrication begins.

Standard 2 cm and 3 cm countertops can produce very different visual results depending on the chosen finish and edge profile.

Frequently Asked Questions

Do matte countertops stain more easily?

Not necessarily. The material itself has a greater effect on stain resistance than the finish. Quartz remains highly stain resistant, while natural stone depends on proper sealing.

Are polished countertops harder to maintain?

They are generally very easy to clean, although fingerprints and water spots may be easier to see on darker colours.

Can I change a polished countertop to matte later?

Some natural stone surfaces can be professionally refinished, but many engineered materials cannot. Always confirm your options before installation.

Which finish is more popular?

Polished remains the most common finish across quartz and granite, while matte continues to grow in popularity for modern kitchens and contemporary home designs.

Make the Decision With Full-Slab Samples

There is no universal winner between matte and polished countertops. The best finish is the one that complements your home’s lighting, cabinetry, lifestyle, and chosen material.

If you are comparing slabs, ask to see full-size pieces under natural and artificial light. Reviewing the actual slab before fabrication also allows you to discuss seam placement, edge profiles, waterfall panels, and cutout locations, helping ensure the finished countertop looks exactly as intended.

If you’re planning a new kitchen or bathroom countertop in Ontario, contact Stone Valley Countertops. We’ll help you compare finishes, review full slabs, and recommend the best option for your space before fabrication begins.

Kitchen Countertop Seams Guide: What to Expect

Kitchen Countertop Seams Guide: What to Expect

Countertop seams are a normal part of many kitchen installations, especially in larger layouts, long countertop runs, L-shaped kitchens, and oversized islands. A visible seam does not automatically mean the countertop was poorly fabricated or installed.

The practical goal is not always to eliminate seams entirely. It is to place them where they are structurally sound, visually balanced, and less disruptive to the way the kitchen is used. This kitchen countertop seams guide explains when seams are necessary, where they are commonly placed, why some are more noticeable than others, and what homeowners should expect after installation.

Fabricator checking a kitchen countertop seam during installation

What Is a Countertop Seam?

A countertop seam is the joint where two separately fabricated pieces of countertop material meet. During installation, the fabricators carefully align the pieces and bond them using a colour-matched adhesive. Once the adhesive cures, the joint becomes a solid part of the installed countertop.

Even a carefully fabricated seam will usually remain visible at close range. Quartz, granite, marble, quartzite, porcelain, and other surfaces have different colours, patterns, textures, and reflective qualities. These characteristics can make the seam more or less noticeable depending on the material and the surrounding lighting.

The realistic goal is not to promise an invisible seam. It is to create a narrow, properly supported joint that fits the layout and does not unnecessarily distract from the finished kitchen.

A simple straight countertop may fit within one slab or fabricated piece if its dimensions allow. Seams become more likely when the countertop is longer or deeper than the slab, wraps around a corner, includes an oversized island, or must be divided into manageable pieces for transportation and installation.

Common Question Practical Answer
Are countertop seams normal? Yes. They are common in larger kitchens, islands, and layouts that exceed available slab dimensions.
Can a seam be completely invisible? Usually not. A skilled seam can be subtle, but the joint may still be visible under certain lighting or from certain angles.
Do seams weaken the countertop? A properly positioned, supported, and bonded seam should perform well during normal household use.
Where should a seam be placed? In a structurally sound location that also considers visibility, pattern direction, cutouts, and daily work areas.
Can a damaged seam be repaired? Many seam issues can be assessed and repaired, although the correct solution depends on what caused the problem.

Kitchen Countertop Seams Guide: Where Seams Usually Go

Countertop seam placement is normally decided during slab layout planning, before fabrication begins. The fabricator considers the slab dimensions, countertop shape, cabinet support, pattern direction, sink and cooktop cutouts, transportation requirements, and the safest installation sequence.

Whenever practical, a seam may be positioned away from the main focal point or busiest preparation area. On a long straight run, it might be placed closer to one end rather than directly in the centre of the primary work surface.

In an L-shaped kitchen, the inside corner is often a logical seam location because the change in direction creates a natural visual break. However, every kitchen must be evaluated individually. Wall conditions, cabinet construction, slab dimensions, and pattern direction may make another placement more appropriate.

A seam should not be forced too close to a sink, cooktop, or another large cutout if doing so would leave a narrow and vulnerable strip of material. These areas already have less material surrounding the opening and may experience additional stress during transportation and installation.

A slightly more visible seam in a properly supported location is often better than a hidden seam that creates unnecessary structural risk.

Seams Around Sinks and Cooktops

Sink and cooktop cutouts remove a substantial amount of material from a countertop section. This can make the surrounding stone more delicate while it is being transported and installed.

Some kitchen designs may allow a seam to be incorporated near a sink, but the placement must be evaluated carefully. The fabricator will consider the width of the material around the cutout, the location of cabinet rails, the sink type, and the support available underneath.

Homeowners should not assume that placing the seam directly through a sink is always the best way to conceal it. Depending on the material and layout, another location may provide a stronger and cleaner result.

Seams on Waterfall Islands

Waterfall islands require additional planning because the horizontal countertop and vertical waterfall panel must be cut, aligned, and joined precisely. This becomes especially important when the surface has strong veining or directional movement.

Depending on the island dimensions and available slab size, a seam may be needed on the island top, on the waterfall panel, or in both areas. The best option depends on the slab layout, installation access, structural requirements, and the homeowner’s visual priorities.

A fabricator may be able to align the pattern so the movement appears to continue from the top onto the waterfall leg. However, a natural or printed vein cannot always continue perfectly through every joint. Slab size, kerf loss, material variation, and the direction of the pattern all affect the final appearance.

Why Some Countertop Seams Show More Than Others

The selected material has a major effect on seam visibility. A quiet, light-coloured quartz with a consistent pattern often allows for a subtle joint. However, the adhesive line may still become noticeable under direct sunlight, pendant lighting, or when viewed from the side.

Solid dark colours can also reveal seams. Dark polished surfaces reflect light strongly, and even a small change in surface angle or adhesive colour may stand out.

Bold veining adds another layer of complexity. Marble, quartzite, granite, and veined quartz can create a dramatic finished surface, but the veins must be positioned deliberately during layout planning. A fabricator can often align the general movement, but a natural vein does not stop and restart with machine-like precision.

With natural stone, variation is part of the material. Two neighbouring pieces can come from the same slab and still have differences in colour, crystal structure, or vein direction near the joint.

Polished, honed, leathered, and textured finishes also reflect light differently. A polished finish may make a slight change in plane more visible, while some textured surfaces can make it harder to create an adhesive texture that exactly matches the surrounding material.

One finish is not automatically better than another. The finish simply needs to be considered during seam planning and when setting expectations.

Pattern Direction and Vein Matching

Materials with directional veining require thoughtful slab layout. The fabricator must decide how the pattern will flow through corners, around cutouts, and across separate countertop sections.

Sometimes the best layout for vein movement creates more material waste. In other cases, rotating a piece may improve slab usage but cause the pattern to change direction. These trade-offs should be discussed before fabrication begins, especially for large islands and highly active natural stone.

Reviewing the actual slab is particularly useful when selecting granite, marble, or quartzite. Photographs and small samples may not show the full movement, colour variation, fissures, or areas that will affect seam placement.

Countertop Thickness and Edge Profiles

Thickness and countertop edge details can also affect how a seam looks. A standard-thickness countertop may show a narrow joint primarily across the top surface and front edge.

A built-up edge, laminated edge, or mitered profile creates additional surfaces that must align. On a thick-edge island or mitered waterfall, the seam can be visible across the top, the front face, or both. Accurate cutting and alignment are especially important because these edges are viewed and touched frequently.

Does the Countertop Seam Adhesive Colour Matter?

The adhesive used at the joint plays an important role in the finished appearance. Fabricators typically tint or select an adhesive colour that blends as closely as practical with the countertop.

A white quartz may require a light adhesive, while a black granite may require a darker mixture. Multicoloured granite, heavily veined quartz, and patterned quartzite can be more challenging because a single seam may cross several colours at once.

The adhesive cannot copy every crystal, vein, or pigment in the slab. The fabricator usually selects a colour that blends with the dominant background or creates the least noticeable transition across the joint.

Lighting also affects how the adhesive appears. A seam that looks subtle under general room lighting may become more noticeable under a bright pendant light or strong daylight. Polished surfaces can reflect light differently across the joint, even when the colour match is close.

Adhesive and stone may also age differently. Exposure to ultraviolet light, household products, heat, and normal wear can gradually affect their appearance. This is one reason homeowners should use material-appropriate cleaners and avoid aggressive chemicals around the seam.

Can You Avoid Countertop Seams Entirely?

Sometimes a kitchen can be fabricated without seams. A compact countertop run, modest island, or small vanity may fit within a single slab or fabricated piece.

However, avoiding seams should not be the only goal. Large pieces are heavier, more difficult to carry, and more challenging to manoeuvre through doorways, hallways, staircases, and tight corners. The material must reach the kitchen safely and be lowered onto the cabinets without excessive stress.

Natural stone can contain fissures, veins, and mineral structures that affect how large a piece can safely be transported. Porcelain and sintered surfaces can also require careful handling because large, thin panels may be vulnerable during movement and installation.

Choosing a jumbo slab may reduce the number of seams, but jumbo formats are not available in every colour, brand, thickness, or material. A larger slab may also increase material waste if the kitchen pieces do not fit efficiently within its dimensions.

For some projects, two carefully planned countertop pieces are more practical than selecting a slab solely to eliminate one joint.

Slab Size and Material Availability

Slab dimensions vary by manufacturer and material. Standard quartz slabs are often large enough for many residential layouts, while jumbo slab options may accommodate wider islands or longer countertop runs.

Natural stone dimensions are less standardized because slabs are cut from individual blocks. One bundle of quartzite or granite may contain slabs that are slightly different in length, width, thickness, colour, or pattern.

If a project requires two natural stone slabs, companion slabs should be selected to work together as closely as possible. They may come from the same block or bundle, but some variation is still expected.

What Good Countertop Fabrication Looks Like

A clean seam begins before installation day. Accurate templating records the real dimensions of the cabinets, walls, overhangs, appliances, and cutouts. Countertop measurements should normally be finalized after the base cabinets are installed, levelled, secured, and ready for stone.

Walls are rarely perfectly straight, and cabinet runs may not be perfectly square. A detailed template allows the fabrication team to account for these conditions before cutting begins.

During countertop fabrication, the pieces are cut and polished according to the approved layout. The edges that meet at the seam must be straight, smooth, and properly prepared.

During installation, the sections are positioned on the cabinets, brought together, aligned, and bonded with colour-matched adhesive. The installers check the joint from above and across the countertop to minimize lippage.

Lippage is a small height difference between the two sides of a seam. Cabinets, slab thickness variation, adhesive, and the flatness of the material can all affect how the pieces meet. A skilled installation team works to make the transition as smooth as reasonably possible.

You can learn more about the full process in our guide to how countertops are installed.

What a Finished Seam Should Look and Feel Like

A well-executed seam should feel reasonably smooth when you run your hand across it. The adhesive should fill the joint cleanly, and the countertop sections should sit securely on the supporting cabinets.

You may still see the seam, especially in direct sunlight, beneath pendant lights, or when viewing a polished surface from the side. That alone does not indicate a defect.

What should be inspected is a large open gap, noticeably chipped seam edges, a rough or sharply raised joint, obvious adhesive smears, movement between the pieces, or a seam that begins to separate after installation.

At Stone Valley Countertops, seam planning is coordinated through material selection, templating, fabrication, and installation. Keeping these stages connected helps the team maintain the agreed slab direction, seam location, edge profile, cutout details, and installation plan.

Are Countertop Seams Covered Under Warranty?

Warranty coverage depends on the fabricator, installation agreement, material manufacturer, and the cause of the concern. A visible seam by itself is generally not considered a defect because seams are a normal part of many countertop installations.

A seam that separates, shifts significantly, or develops excessive movement should be inspected. The cause may be related to the adhesive, installation, inadequate cabinet support, cabinet movement, house settlement, or impact near the joint.

Countertops rely on the cabinets beneath them. If cabinets settle, twist, or move after installation, the seam can be placed under stress. This is why base cabinets should be properly secured, level, and structurally ready before templating and installation.

Homeowners should report a new seam concern promptly and avoid attempting to fill, sand, or glue the joint themselves. A repair made with the wrong product can make professional correction more difficult and may affect applicable warranty coverage.

Questions to Ask Before Fabrication Begins

Homeowners do not need to understand every technical detail, but a few practical questions can help prevent surprises.

Where Will the Seams Be Located?

Ask the fabricator to explain the likely seam locations and whether another placement is possible. There may be several potential options, but each can affect material strength, slab usage, pattern flow, transportation, and installation.

Can I Review the Slab Layout?

If the material has strong veining or significant natural movement, ask whether you can review the proposed slab layout before cutting. This is particularly useful for quartzite, marble, granite, and boldly veined quartz.

Slab layout review helps clarify where the pattern will change direction, which areas will appear on the island, and how adjoining pieces may meet.

Can the Seam Be Moved Away From a Work Area?

Tell the fabricator how you use the kitchen. If you regularly roll pastry on one section, prepare food beside the sink, or use a particular part of the island for serving, mention it during planning.

The seam may be moved away from that area if slab dimensions, cutouts, support, and installation requirements permit. However, structural considerations must take priority over convenience alone.

How Will Waterfall Veins Be Aligned?

For waterfall designs, ask whether the pattern will be wrapped, bookmatched, or aligned using another layout method.

These terms describe the intended visual treatment. They do not guarantee that every vein will continue perfectly through the cut and joint. Natural variation, slab limitations, and cutting loss all affect the final result.

Caring for a Countertop Seam

A properly bonded countertop seam does not require special daily maintenance. Clean it using the same material-appropriate method recommended for the rest of the countertop.

For most surfaces, a soft cloth, warm water, and a mild non-abrasive cleaner are suitable for routine cleaning. Avoid harsh scouring pads, strong chemicals, and products that are not approved for the selected material.

Do not use the seam as a chopping surface or repeatedly strike it with heavy cookware. Direct impact should also be avoided around countertop edges, corners, sink cutouts, and cooktop openings.

For natural stone, follow the recommended sealing schedule for the specific material. Sealing does not strengthen the seam, but it can help reduce absorption in porous stone around the joint.

If the seam begins to separate, catches noticeably when touched, moves under pressure, or develops a nearby crack, arrange for a countertop professional to inspect it. Avoid trying to repair it using household glue, caulking, grout, or filler.

Frequently Asked Questions About Kitchen Countertop Seams

Are seams normal in quartz countertops?

Yes. Quartz countertops may require seams when the kitchen run or island is larger than the slab, when the layout changes direction, or when a large piece cannot be transported and installed safely. Quartz seams are normally bonded using a colour-matched adhesive.

Can countertop seams crack?

A properly installed seam should remain stable during normal use, but problems can occur if cabinets move, the countertop lacks proper support, the home settles, or the area experiences a strong impact. A new crack or separation should be inspected by a countertop professional.

Can a countertop seam be repaired?

Many seam concerns can be repaired, depending on their cause and severity. A professional may be able to remove failed adhesive, realign the pieces, re-bond the joint, or correct minor surface issues. Cabinet movement or inadequate support must also be addressed or the problem may return.

Which countertop material hides seams best?

Materials with consistent colours and subtle patterns often make seams less noticeable. Quiet quartz designs may blend more easily than heavily veined marble, quartzite, granite, or dramatic printed quartz. Fabrication quality, adhesive colour, lighting, and seam placement also have a major effect.

Will I be able to feel the countertop seam?

A properly finished seam should feel reasonably smooth, although a slight transition may still be detectable. A sharp edge, large height difference, rough adhesive, or noticeable movement should be inspected.

Can a seam be placed through the sink?

It may be possible in some layouts, but it is not automatically the best location. The fabricator must consider the sink cutout, cabinet support, remaining material width, transportation, and structural strength before selecting the seam position.

How wide should a countertop seam be?

The joint should be kept as narrow and consistent as the material, fabrication method, slab condition, and installation environment reasonably allow. The finished appearance matters more than judging the seam by one universal measurement because different materials and layouts behave differently.

Can countertop seams be completely invisible?

No fabricator should guarantee a completely invisible seam. A skilled seam can be narrow, smooth, and well matched, but differences in pattern, adhesive, texture, reflection, and lighting may still reveal the joint.

Plan Countertop Seams Before the Slab Is Cut

The right seam plan balances appearance, structural strength, slab dimensions, material movement, installation access, and the way the kitchen will be used. A necessary joint can still become a subtle and well-considered part of the finished countertop.

Reviewing seam locations before fabrication gives homeowners an opportunity to understand the layout, discuss pattern direction, and raise concerns while adjustments may still be possible.

If you are planning new kitchen countertops in Ontario, Stone Valley Countertops can help you review slab layout, seam placement, edge profiles, cutouts, and installation requirements before fabrication begins. Contact Stone Valley Countertops to discuss your project or request a countertop quote.

Countertop Fabrication Cost Breakdown Explained

Countertop Fabrication Cost Breakdown Explained

A countertop quote can look simple at first: a material, a square footage number, and an installation date. But the finished price reflects much more than the slab itself. A useful countertop fabrication cost breakdown separates the stone selection from the detailed work required to make it fit your kitchen precisely, including measuring, cutting, polishing, sink openings, seams, delivery, and installation.

For Ontario homeowners, understanding those details makes it easier to compare quotes fairly. Two projects with the same square footage can have very different fabrication requirements, especially when one includes a waterfall island, an undermount sink, a full-height backsplash, or several angled walls.

Countertop fabrication cost breakdown showing stone fabrication and installation
Understanding fabrication costs helps homeowners compare countertop quotes more accurately.

What Makes Up a Countertop Fabrication Cost Breakdown?

Most countertop projects have three main cost areas: the material, fabrication, and installation. Some quotes combine these into one price, while others show them separately. Neither approach is inherently better, but homeowners should know what is included before comparing totals.

Material is the stone or engineered surface itself. Fabrication is the shop work that turns raw slabs into finished countertop pieces. Installation covers site delivery, setting the pieces, joining seams, securing the countertop, and completing final adjustments. Templates, sink cutouts, edge work, and backsplashes may be included in fabrication or listed as individual line items.

The goal is not to find the shortest quote. It is to confirm that the quote accounts for the work your specific design needs, with no surprises after material has been selected.

Countertop Fabrication Cost Factors at a Glance

Factor Typical Effect on Cost
Material Selection Usually the largest portion of the overall budget.
Number of Slabs Additional slabs increase both material and fabrication costs.
Edge Profile Decorative profiles require additional machining and polishing.
Sink & Cooktop Cutouts Each opening requires additional fabrication time.
Waterfall Ends Require more material and precision miter fabrication.
Full Height Backsplash Adds templating, fabrication, and installation work.
Site Access Tight stairways, elevators, or difficult access may increase labour requirements.

Material selection and slab yield

The material category is usually the largest starting point in the budget. Quartz often provides predictable colour and low-maintenance performance, while granite offers natural variation and strong heat resistance. Marble can be beautiful but needs more care around acidic foods and stains. Quartzite is valued for its natural movement and durability, though slabs and fabrication can vary widely. Porcelain and sintered stone can create thin, contemporary looks, but their handling and fabrication require specialized care.

Within each category, price varies by colour, pattern, availability, thickness, slab size, and supplier. A simple, readily available quartz may require less budget than a dramatic veined quartzite or a large-format porcelain slab.

Square footage is useful, but it is not the full material calculation. Fabricators must plan how each countertop section will fit on the slab. This is called slab yield. A large island, long runs, curved shapes, or a layout with directional veining can leave more unusable material around the cut pieces. If a project requires an additional slab to achieve the desired layout, the total can change significantly even when the finished countertop area is not especially large.

Does a larger kitchen always cost more?

Not necessarily. A straightforward 70-square-foot kitchen with long, simple runs may require less fabrication than a smaller kitchen with multiple angles, waterfall ends, integrated drainboards, or several sink and appliance cutouts. The overall design complexity often has a greater impact on fabrication costs than square footage alone.

Templating and precise measurements

Templating happens after cabinets are installed, level, and secured. A professional template captures the actual wall conditions, cabinet dimensions, overhangs, appliance clearances, sink placement, and any out-of-square corners. This step protects against trying to force a perfectly straight stone piece against a wall that is not perfectly straight.

Templating is sometimes folded into the project price. It still represents real work and is a key part of accurate fabrication. Changes after templating, such as moving a sink cabinet, changing an overhang, or adding a backsplash, can require revisions and affect both timing and cost.

Fabrication Details That Change the Price

Fabrication is where a standard rectangle becomes a countertop built for your room. The number and complexity of finished details often matter more than homeowners expect.

Edge profiles and thickness

A straight eased edge is generally the most straightforward finish. It has a lightly softened top edge that feels comfortable and works with many kitchen styles. More detailed profiles, such as ogee or layered edges, require additional shaping and polishing.

Thickness also affects the scope of work. A standard thickness may suit many kitchens, while a thicker-looking mitered edge creates a substantial visual profile by joining pieces at an angle. Mitered edges can look clean and intentional, particularly on islands and waterfall panels, but they demand careful fabrication, colour matching, and seam alignment.

Sink and cooktop cutouts

Every opening in a countertop requires measured cutting and finished edges. An undermount sink cutout needs a polished interior edge because it remains visible beneath the countertop. A drop-in sink usually has a less visible cutout, though exact dimensions still matter.

Cooktop openings, faucet holes, soap dispenser holes, and filtered-water tap holes also add fabrication work. The final cost depends on the number of openings, their shape, and whether extra reinforcement is needed around a narrow stone rail or a large cutout.

For a clean installation, the fabricator also needs the actual sink or an approved specification sheet before production. Assuming a sink size without confirming its mounting details can lead to avoidable delays.

Seams and layout planning

Most larger kitchens require one or more seams because stone comes in slab-sized pieces. A seam is not automatically a sign of poor workmanship. It is often the practical way to install a long run, fit material through a home safely, or create a layout that follows the natural pattern of the slab.

The important questions are where the seam will be placed and how it will be finished. A good layout aims to keep seams discreet while accounting for slab size, access into the home, sink cutouts, and pattern direction. Veined materials may need more planning so the movement flows naturally across adjoining pieces. That planning can affect material yield and fabrication time.

Design Choices With a Bigger Cost Impact

Certain features are worth considering early because they affect material needs, shop work, installation handling, or all three.

A waterfall island uses stone down the side of the cabinetry, often with a mitered corner where the horizontal and vertical pieces meet. It creates a strong continuous look, but it requires more material and careful alignment than a standard island end panel.

Full-height backsplashes also change the project scope. They need separate templates, wall preparation checks, cutouts for outlets, and attention to seams. A short 4-inch backsplash and a full slab backsplash may look like related choices, but they involve very different amounts of material and fabrication.

Overhangs deserve the same early discussion. A modest seating overhang may be supported by the stone and cabinet construction, while a deeper cantilever can require hidden steel supports or brackets. Support requirements depend on the material, thickness, overhang depth, and the shape of the countertop. This is not a detail to decide after fabrication is complete.

Curves, radius corners, bookmatched patterns, fireplace surrounds, and shower-wall panels can also increase complexity. They are not problems to avoid. They simply need to be included in the initial scope so the estimate reflects the finished design.

Installation, Access, and Site Conditions

Installation is more than placing stone on cabinets. The team must safely carry heavy, finished pieces into the home, dry-fit them, level them as needed, join seams, secure the material, and ensure the countertop sits correctly around walls and appliances.

Site access can influence the plan. Tight stairways, narrow hallways, elevators, difficult parking, or a large one-piece island may require extra handling or a different seam strategy. In some cases, splitting a piece into manageable sections is more practical than attempting to bring in one oversized slab.

Cabinets should be installed and reasonably level before templating. Walls should be complete, and appliances that affect clearances should be on site or fully specified. Stone fabricators can scribe to minor wall variations, but countertops cannot correct cabinets that are significantly out of level or poorly secured.

After installation, plumbers typically reconnect the sink and faucet. Coordinating that timing helps avoid having a new countertop installed without a functioning sink for longer than necessary.

How to Compare Countertop Quotes Fairly

When reviewing estimates, compare the scope rather than only the bottom-line number. Ask whether the quote includes templating, delivery, installation, standard edge polishing, sink and cooktop cutouts, faucet holes, seams, backsplash pieces, and any required supports. Also confirm the material thickness, the exact colour or slab selection process, and whether removals or repairs are outside the quoted scope.

It is equally helpful to discuss the design before final pricing. A fabricator can often explain practical alternatives, such as using a simple edge instead of a built-up profile, adjusting an island size to improve slab yield, or locating a seam where it is less noticeable. These are not shortcuts. They are informed choices that balance appearance, durability, and budget.

At Stone Valley Countertops, in-house templating, fabrication, and installation help keep those decisions connected from the first measurement through final fit. The result should be a quote that reflects the actual work, not a vague starting number that changes once fabrication begins.

A well-planned countertop is rarely about choosing every upgrade or choosing the lowest initial price. It is about putting the budget into the details you will see, use, and appreciate every day, including a material that suits your household, clean cutouts, thoughtful seams, secure overhangs, and a precise installation.

Frequently Asked Questions

Why can two countertop quotes have different prices?

Two kitchens with similar square footage may require different numbers of slabs, seam locations, edge profiles, sink cutouts, or installation labour. Comparing the complete scope of work is more useful than comparing the total price alone.

Is fabrication included in every countertop quote?

Most professional fabricators include fabrication, but some list it separately. Always confirm whether templating, edge polishing, sink cutouts, delivery, and installation are included.

Do waterfall islands increase fabrication costs?

Yes. Waterfall ends require additional material, precision miter fabrication, careful pattern alignment, and more installation time.

Can changing my countertop design lower the cost?

Sometimes. Simplifying edge profiles, improving slab yield, reducing unnecessary seams, or modifying island dimensions can help control fabrication costs while maintaining the overall appearance.

When should final countertop pricing be confirmed?

The most accurate pricing is typically confirmed after professional templating, once cabinet dimensions, cutouts, overhangs, and site conditions have been verified.

Planning a Countertop Project in Ontario?

If you are comparing countertop quotes, start by reviewing what is included rather than focusing only on the price per square foot. A clear scope should identify the material, thickness, number of slabs, edge profile, cutouts, backsplash work, supports, delivery, and installation requirements.

Stone Valley Countertops supplies, fabricates, and installs quartz, granite, marble, quartzite, porcelain, Dekton, and other countertop surfaces across Ontario. To discuss your layout and receive a quote based on the actual project requirements, contact Stone Valley Countertops.

Countertop Design Trends 2026 That Feel Timeless

Countertop Design Trends 2026 That Feel Timeless

Warm stone kitchen island showing timeless countertop design trends for 2026

A countertop is no longer chosen only for its colour or its ability to survive a busy kitchen. The countertop design trends 2026 homeowners are responding to are more considered: warmer materials, less visual clutter, purposeful details, and surfaces selected for how a room is actually used.

The goal is not a kitchen that looks dated after a few seasons. It is a surface that feels personal, functions well, and is fabricated with the right details from the start.

For Ontario homes, that also means thinking beyond the slab sample. Natural light, cabinet colour, room size, cooking habits, sink choice, and the skill behind templating and installation all affect the finished result.

Quick Answer: The strongest countertop design trends for 2026 focus on warm whites, quieter veining, full-height backsplashes, thoughtfully used waterfall panels, refined thick-edge details, and natural stone selected with realistic maintenance expectations. The most timeless projects balance appearance with practical fabrication, seam placement, support, and everyday use.

Five Countertop Trends to Know for 2026

  1. Warm whites, creams, taupes, and softer stone patterns are replacing colder, high-contrast surfaces.
  2. Statement veining is being used selectively on islands, backsplashes, bars, and feature walls.
  3. Full-height slab backsplashes remain popular, but planning for outlets, seams, and wall conditions is essential.
  4. Mitered edges and waterfall panels are becoming more refined and purposeful rather than oversized everywhere.
  5. Homeowners are choosing materials based on daily use, maintenance, and fabrication requirements, not appearance alone.

Countertop Design Trends 2026: Warmth Over Stark White

Bright white quartz with bold grey veining is not disappearing, but the look is becoming softer. In 2026, many homeowners are moving toward warm whites, creamy backgrounds, muted taupe veining, soft mushroom tones, and stones with movement that feels natural rather than overly printed.

This shift works especially well with wood cabinetry, warm-painted islands, brushed metal hardware, and off-white walls. A countertop does not need to match every finish in the room. It should provide a steady visual connection between them.

For a clean, low-maintenance option, quartz in a warm white or light beige can offer a calm background with reliable day-to-day performance. If you prefer authentic variation, quartzite and certain granites bring depth that cannot be repeated from slab to slab.

Marble remains appealing for its softer veining and classic character, but it asks more of the homeowner. It can etch or stain if acidic foods and spills are left sitting, so it is often best for people who are comfortable with a surface developing character over time.

The practical lesson is simple: view full slabs whenever possible. A small sample cannot show the spacing of veins, mineral variation, or how a pattern will sit across a large island.

Quiet Patterns and Intentional Movement

The 2026 countertop look is not flat or boring. It is edited. Instead of dramatic veining everywhere, many kitchens use a quieter perimeter countertop and place the stronger visual moment on the island, a full-height backsplash, a bar, or a fireplace surround.

This approach can make a room feel more balanced. A heavily veined material across several large runs, backsplash walls, and waterfall ends may overwhelm a compact kitchen. On the other hand, a statement slab on a wide island can become a focal point without competing with the rest of the space.

Bookmatching is also being used more selectively. When two adjoining pieces of natural stone are mirrored so their veins create a symmetrical effect, the result can be striking.

Bookmatching requires careful slab selection, additional material planning, and precision fabrication. It can work well for a backsplash feature wall or fireplace, but it is not necessary for every countertop project.

Porcelain and sintered stone are increasingly relevant because they can offer dramatic stone-inspired patterns in large-format slabs. Their resistance to heat, UV exposure, and staining makes them useful for outdoor BBQ countertops and sunny areas.

Fabrication is specialized, however, and the finished edge can look different from a thick quartz or natural-stone profile. The material should suit both the design and the desired edge detail.

Full-Height Backsplashes Continue to Matter

A four-inch backsplash still has a place in some renovations, particularly when budget or existing wall conditions guide the decision. But full-height stone backsplashes remain one of the clearest countertop design trends 2026 will carry forward.

Running the countertop material from the work surface to the upper cabinets or range hood creates a clean, continuous field. It reduces the visual interruption of grout lines and can make a smaller kitchen feel taller. It also gives a simple countertop a more finished appearance without adding another competing tile pattern.

There are trade-offs. Full-height material requires additional slabs, fabrication, transport, and installation time. Vein placement needs to be planned before cutting, especially behind a range.

Outlet locations, cabinet gaps, range hood dimensions, and wall irregularities also need close attention during templating. Good results depend on accurate measurements and a fabrication plan that considers where seams will fall.

A practical compromise is to use the countertop material only behind the range or across one main wall, then use a quieter backsplash elsewhere. This can retain the focal point while controlling cost.

Thicker Looks Without Unnecessary Bulk

A substantial island edge is still popular, but the look is becoming more refined. Instead of making every countertop visually heavy, homeowners are mixing thicknesses with intention.

A standard 2 cm or 3 cm profile may work well around the perimeter, while a built-up or mitered edge gives the island more presence.

A mitered edge joins two pieces at a 45-degree angle to create the appearance of a thicker solid slab. It is commonly used for two-inch or three-inch looks and for waterfall panels. The finished corner should be precise, with consistent pattern alignment and a tight seam. This is one place where fabrication quality is highly visible.

Thicker edges add cost because they require more material and labour. They can also affect clearance around drawers, seating overhangs, and appliance openings.

Before choosing an oversized edge, confirm that it works with the cabinet design and countertop material. A clean eased edge or small pencil round often gives a modern result while keeping the focus on the stone itself.

Waterfall Islands Become More Practical

Waterfall islands, where the countertop continues vertically down one or both ends, remain popular in 2026. The difference is that homeowners are using them with more restraint.

A waterfall can protect the end of an island, conceal a panel transition, and create a strong finished line. It is especially effective with a material that has directional veining or a warm, textural pattern.

The best waterfall installations consider vein flow before fabrication. A vein that continues from the horizontal surface down the side panel looks intentional. A random cut can make the joint more noticeable.

Mitered corners, floor conditions, cabinet support, and installation access all need to be reviewed in advance.

Not every island needs a waterfall. If seating is required on both ends, the kitchen is narrow, or the budget is better directed toward a full-height backsplash, a standard island overhang may be the smarter choice.

For seating, the overhang depth and support should be planned around the material, thickness, and unsupported span rather than guessed after fabrication.

Natural Stone With Realistic Expectations

Homeowners are showing renewed interest in materials with natural variation, mineral detail, and a less uniform appearance. Granite, quartzite, and marble each offer that individuality, but they behave differently in daily use.

Granite is generally durable and heat resistant, with a wide range of colours and patterns. Quartzite is often chosen when a homeowner wants marble-like movement with stronger resistance to scratching and etching, although sealing needs can vary by slab.

Marble offers a distinct softness and can be a beautiful choice for bathrooms, bars, fireplaces, or kitchens where its patina is appreciated rather than feared.

Quartz remains a practical option for busy kitchens, laundry rooms, and vanities because it is nonporous and easy to maintain. It does not need sealing, but it should not be treated as indestructible. Very hot cookware, harsh chemicals, and heavy impacts along edges or sink cutouts can still cause damage.

The trend is not about declaring one material better than another. It is about selecting the right surface for the room.

A homeowner who cooks daily may value easy cleanup. Someone creating a quieter bar area may prioritize natural movement. An outdoor project may need UV and weather performance above all else.

Details That Make a Countertop Feel Custom

The most enduring projects are often defined by details that are easy to overlook in a showroom.

Sink Cutouts and Reveal Style

Sink cutouts should match the chosen sink and reveal style. An undermount sink can have a positive reveal, negative reveal, or flush reveal, and each creates a different look and cleaning experience.

A flush reveal creates a clean transition, but it requires accurate coordination between the sink dimensions and the countertop fabricator. Final sink specifications should be confirmed before fabrication begins.

Thoughtful Seam Placement

Seams deserve the same consideration. Many larger kitchens require at least one seam, particularly with long runs, L-shaped layouts, full-height backsplashes, or oversized islands.

The goal is not to promise an invisible seam in every material. It is to place seams thoughtfully, align patterns where possible, and fabricate clean joints that do not distract from the room.

Slab size, access into the home, cabinet layout, cooktop cutouts, sink placement, and the direction of veining can all affect where a seam should be located.

For a closer look at what happens after a slab is selected, read our guide to countertop fabrication in Ontario.

Edge Profiles That Suit the Room

Edge profiles also matter more than many people expect. Eased edges suit modern kitchens and are easy to live with. Rounded profiles can soften a traditional space and reduce sharp corners.

More decorative profiles can fit certain cabinetry styles, but they may not suit thin materials or a simple contemporary design.

The best edge is usually the one that works with the slab thickness, cabinet style, overhang, and daily use. It should support the design without becoming the only detail people notice.

Plan the Stone Before the Final Cabinet Date

Countertop trends are only useful when the installation process supports them. A material with bold movement, a full-height backsplash, a waterfall end, or an oversized island requires planning before the final measure.

Cabinets must be installed, secured, and level. Sinks, faucets, cooktops, and other fixtures should be selected. Finished cabinet panels that affect overhangs or waterfall dimensions should also be in place before templating.

Turnaround time varies based on material availability, project complexity, and the fabrication schedule. Simple countertops can move quickly once measurements are confirmed, while bookmatched walls, multiple mitered edges, and complex cutouts need more planning.

Asking about slab layout, seam locations, edge details, support, and installation access before fabrication helps avoid last-minute compromises.

The best 2026 countertop choice will not necessarily be the one that appears most dramatic in a photo. It will be the one that fits your kitchen’s light, your daily routines, and the details your fabricator can execute properly.

Frequently Asked Questions About Countertop Design Trends 2026

What countertop colours are popular in 2026?

Warm whites, cream, beige, taupe, mushroom, and soft grey remain popular. Homeowners are also choosing natural stone and quartz patterns with softer movement instead of very sharp, high-contrast veining across every surface.

Are white quartz countertops going out of style?

No. White quartz remains popular because it is versatile and easy to maintain. The change is toward warmer backgrounds, softer veining, and patterns that feel less cold or heavily printed.

Are waterfall countertops still in style in 2026?

Yes, but they are being used more selectively. A waterfall panel can work well when it protects an island end, improves the finished appearance, or continues a strong vein pattern. It may not be the best use of material in every kitchen.

Is a full-height stone backsplash practical?

It can be practical and easy to clean because it avoids grout lines. It also requires more material, careful outlet planning, accurate wall measurements, and thoughtful seam placement. The wall condition should be reviewed before fabrication.

Which countertop material is the most timeless?

There is no single timeless material for every home. Granite, quartzite, marble, quartz, porcelain, and sintered stone can all age well when the colour, pattern, maintenance needs, and fabrication details suit the room.

Should countertops match the cabinets exactly?

No. Countertops usually look more natural when they coordinate with the cabinet undertone rather than matching it exactly. Full slab viewing is especially helpful because small samples may not show the true background colour or pattern movement.

Is a thicker countertop edge better?

Not automatically. A thicker or mitered edge can add presence to an island, but it also adds cost and may affect drawers, appliances, seating, and overhang clearance. A standard edge can look just as finished when it suits the material and cabinet design.

When should countertop design details be finalized?

Material, edge profile, sink, faucet, cooktop, backsplash plans, and major overhang details should be confirmed before templating. Vein layout, seams, waterfall panels, and mitered edges should be reviewed before the slab is cut.

Choose a Countertop That Will Still Make Sense After the Trend Changes

Good countertop design is not about copying every current look. It is about using the strongest ideas in a way that fits the home, the material, and the people who will use the space.

Warm colours, quieter patterns, full-height backsplashes, natural stone, and refined waterfall details can all feel timeless when they are planned carefully. Fabrication, seam placement, support, edge work, and installation access matter just as much as the slab itself.

Stone Valley Countertops supplies, fabricates, and installs quartz, granite, marble, quartzite, porcelain, Dekton, sintered stone, and other countertop surfaces across Ontario. To discuss materials, slab layout, edge details, or installation planning for your project, contact Stone Valley Countertops.

Countertop Fabrication in Ontario Explained

Countertop Fabrication in Ontario Explained

A countertop can look perfect in a showroom and still disappoint once it reaches the kitchen. The difference usually comes down to the details that happen after a slab is selected: measurements, cutout placement, seam planning, edge work, and installation. When homeowners search for countertop fabrication in Ontario, they are often looking for more than a stone supplier. They need a process that accounts for how the surface will actually be used every day.

For a busy kitchen, that may mean positioning seams away from the main prep area, choosing a sink cutout that fits the cabinet layout, or confirming that an island can safely support a seating overhang. In a bathroom, it may mean balancing a delicate marble look with the maintenance the household is prepared to do. Good fabrication brings those decisions together before any cutting begins.

Countertop fabrication in Ontario from templating and slab cutting to installation
Careful templating, fabrication, and installation all affect how a finished countertop looks, fits, and performs.
Quick Answer: Countertop fabrication involves templating, slab layout, cutting, polishing, sink and appliance cutouts, edge finishing, and preparation for installation. Accurate measurements and careful planning help ensure the countertop fits properly, performs well, and suits the room.

Countertop Fabrication in Ontario Starts Before Cutting

Fabrication is the work of turning a stone slab into a surface made for one specific room. It includes confirming dimensions, laying out the slab, cutting the perimeter, polishing edges, creating sink and cooktop openings, reinforcing vulnerable areas, and preparing pieces for installation. It is precise work, but the planning behind it is just as important as the equipment.

The process should begin with a conversation about the room, not just the stone colour. A household that cooks often may prefer durable quartz with a simple eased edge and an undermount sink. Someone planning a statement island may be more focused on vein direction, a mitered thick edge, or a waterfall panel that continues the pattern down both sides. Neither approach is better. The right choice depends on daily use, design priorities, and budget.

Homeowners who are still comparing surfaces may find it helpful to review how to choose kitchen countertops based on maintenance, durability, appearance, and everyday use before finalizing a slab.

Once the cabinets are installed and secured, a fabricator takes final measurements. This templating stage confirms wall conditions, cabinet dimensions, appliance clearances, and the exact location of sinks, faucets, and cooktops. Walls are rarely perfectly straight, even in newer homes. Measuring the finished space rather than relying on cabinet plans allows the countertop to be cut to the actual conditions on site.

At Stone Valley Countertops, consultation, material selection, templating, fabrication, and installation are coordinated in-house. This helps the team measuring the project account for the fabrication decisions that will follow, including where a seam can be placed, how a slab pattern should be oriented, and whether a planned overhang needs additional support.

Material Choice Changes the Fabrication Plan

Quartz, granite, marble, quartzite, porcelain, sintered stone, and other engineered surfaces do not behave exactly the same way during fabrication or daily use. Selecting a material is not only about appearance.

Quartz

Quartz is a practical choice for many kitchens because it is non-porous, consistent in pattern, and easy to clean with mild soap and water. It resists common household stains well, although it should not be treated as heatproof. Hot pans can damage the resin content, so trivets are still a good habit.

Its consistency can also make seam planning more predictable, particularly with quieter colours. Strongly veined quartz requires more attention to pattern direction and seam alignment. Homeowners comparing long-term performance can also review this practical quartz countertop review.

Granite and Quartzite

Granite offers natural variation and good heat resistance. Each slab is different, which gives a kitchen character but requires more attention to slab selection and layout. Depending on the finish and stone, sealing may be recommended to help reduce staining.

Quartzite has a similar natural appeal and is generally harder than marble, but performance varies by slab. It should be assessed by its actual characteristics rather than chosen solely because of its name. This quartz versus quartzite comparison explains the differences in maintenance, appearance, and daily use.

Marble

Marble is valued for its movement and soft, natural appearance, especially on bathroom vanities, fireplace surrounds, and lower-use areas. In a heavily used kitchen, it can etch from acidic foods and drinks.

Etching is not always a structural problem, but it is a visible change in the finish. Homeowners who appreciate a surface that develops character may be comfortable with marble. Those who want a more uniform, low-maintenance result may prefer quartz or porcelain.

Porcelain and Sintered Stone

Porcelain and sintered stone are increasingly considered for countertops, backsplashes, shower walls, fireplace applications, and outdoor BBQ areas because of their heat resistance and low porosity. Their large-format appearance can be striking, but fabrication requires specialized handling.

Thin profiles, large panels, and detailed cutouts need careful support throughout cutting, transport, and installation. The cabinet structure, appliance openings, and site access should all be reviewed before fabrication begins.

The Details That Define the Finished Countertop

Many countertop decisions are made quickly during the design stage, but they affect the finished project for years. Edge profiles, thickness, seam locations, cutouts, pattern direction, and support should all be confirmed before fabrication.

Edge Profiles and Finished Thickness

Edge profiles are a good example. An eased edge is clean, simple, and easy to maintain. A rounder edge softens the look and can feel more forgiving in a family kitchen. A mitered edge creates the appearance of a thicker slab by joining two pieces at an angle. It works well for substantial island designs but adds fabrication time, material, and cost.

Thickness also changes the visual weight of the room. A standard profile suits many kitchens and vanities, while a built-up or mitered edge can make an island feel more architectural. The best choice depends on cabinet style, room scale, budget, and whether the slab pattern benefits from a heavier edge.

Homeowners can compare common options in this guide to quartz countertop edge profiles.

Countertop Seam Placement

Seams deserve an honest conversation. They are sometimes unavoidable due to slab size, layout, access, appliance openings, or the shape of the room.

A skilled fabricator plans seams where they are structurally appropriate and as unobtrusive as the layout allows. The joint can be kept tight and colour-matched to the material, but it will not disappear completely. This is especially true with strongly veined quartz or natural stone.

Vein Matching and Slab Layout

Vein matching is another area where expectations matter. With quartz or natural stone that has dramatic movement, fabricators can often align adjacent pieces so the pattern flows across a seam or down a waterfall end.

This may require more material and additional planning. In some layouts, a bookmatched effect is possible. In others, slab dimensions, pattern direction, cutouts, or structural requirements make it impractical. Reviewing the proposed slab layout before fabrication helps avoid surprises.

Sink and Cooktop Cutouts

Sink cutouts require equal care. Undermount sinks provide a clean transition from counter to bowl and make wiping crumbs into the sink easier.

The stone around the cutout must be finished smoothly and supported properly, particularly at the narrow front and back rails. A farmhouse sink, drop-in sink, or workstation sink may have different cabinet, reveal, and support requirements, so the exact sink model should be confirmed before templating.

Cooktop cutouts also need accurate appliance specifications. Clearances vary by model, and the opening must account for the manufacturer’s requirements, cabinet structure, and access for installation.

Overhangs and Waterfall Islands

Overhangs should be planned around function and support, not guesswork. A short seating overhang may be supported by the stone and cabinet structure, while a deeper projection often needs brackets, steel supports, or another reinforcement system.

The required support depends on the material, thickness, overhang depth, cabinet construction, and expected use. This countertop overhang support guide explains the main factors homeowners should consider.

Waterfall islands also need accurate floor, cabinet, and slab alignment so the vertical panel meets the horizontal countertop cleanly. Floors are not always level, so the fabricator may need to account for small variations during measuring and installation.

Countertop Fabrication Timeline in Ontario

After final templating, the fabrication schedule depends on the material, project complexity, number of pieces, edge details, and current production workload. Straightforward kitchen countertops generally move faster than projects with multiple waterfall panels, full-height backsplashes, large porcelain pieces, mitered edges, or extensive vein matching.

At Stone Valley Countertops, many standard projects are targeted for completion within approximately four to five business days from templating to installation once the material and project details are confirmed. More complex projects may require additional time.

The important point is that fabrication should not start until final measurements, slab selections, sinks, appliances, edge profiles, overhangs, and other product details are confirmed. A late change to a sink model or cooktop can affect the cutout size and surrounding stone.

What Happens During Countertop Installation?

On installation day, countertop pieces are carefully carried into the home, set in place, levelled, seamed where needed, and secured. Most standard countertop installations are completed within a few hours, although more complex projects can take longer.

Installers will check how the pieces meet the cabinets, walls, appliances, and adjoining surfaces. Seams are joined and colour-matched, while undermount sinks are secured according to the installation method being used.

Plumbing reconnection is typically arranged after the countertop is installed, since faucets, drains, and sink connections need the finished surface in place. Homeowners should confirm in advance whether plumbing, electrical work, appliance connection, or backsplash installation is included in their countertop agreement.

Before installation, homeowners can help prevent delays by ensuring clear access, removing items from the cabinets, and confirming that the sink, faucet, cooktop, and accessories are available.

It is also wise to discuss access early if there are tight stairwells, narrow hallways, finished flooring concerns, or oversized island pieces. A large slab may need to be brought in through a specific opening or fabricated in sections so it can be transported and installed safely.

Questions Worth Asking Before Fabrication

A productive countertop consultation should leave you with clear answers, not vague assurances. Ask how seams will be placed, whether the selected slab is suitable for the intended use, and what maintenance the material will need.

Confirm the finished thickness, edge profile, sink reveal, backsplash details, faucet holes, cooktop opening, and whether an island overhang requires support. These details should be settled before the slab is cut.

It is also reasonable to ask how the slab pattern will be oriented, especially if you have selected marble, quartzite, granite, or heavily veined quartz. For a waterfall island, ask whether the veining can continue down the side panel and what that choice means for slab use and cost.

These are not small cosmetic questions. They affect the finished appearance, structural performance, slab requirements, fabrication plan, and installation process.

The best countertop is not simply the most expensive slab or the boldest pattern. It is the surface that fits your household, your room, and the details of how it will be fabricated. Taking time to resolve those details before cutting begins is what gives a countertop its clean fit, practical function, and lasting finish.

Frequently Asked Questions

How long does countertop fabrication take?

After final templating, countertop fabrication usually takes several business days depending on the material, number of pieces, edge details, cutouts, project complexity, and production schedule. Waterfall islands, mitered edges, full-height backsplashes, and large porcelain projects may require additional time.

Can countertop seams be completely hidden?

No. Every countertop seam remains visible to some degree. Skilled fabrication can minimize the seam by keeping the joint tight, selecting a suitable location, and matching the adhesive colour to the material. Strong veining and natural stone variation can make seams more noticeable.

Do all countertop materials use the same fabrication process?

No. Quartz, granite, marble, quartzite, porcelain, and sintered stone have different cutting, polishing, handling, support, and installation requirements. The fabrication plan should account for the characteristics of the specific slab or panel.

Can I choose where my countertop seams will be?

Homeowner preferences can be discussed during slab layout and templating, but the final seam location also depends on slab size, cabinet layout, sink and cooktop openings, transportation, structural support, site access, and installation requirements.

Why is professional countertop templating important?

Templating captures the actual dimensions of the installed cabinets and surrounding walls rather than relying only on plans. It helps confirm appliance clearances, wall conditions, overhangs, sink locations, faucet holes, and the final shape of each countertop piece.

Should sinks and appliances be available before templating?

Yes. The exact sink, faucet, cooktop, and other relevant appliances should be confirmed before templating whenever possible. Different models can have different cutout, clearance, mounting, and support requirements.

Planning a Countertop Project in Ontario?

Whether you are replacing an existing countertop or planning a new kitchen, careful measuring and fabrication make a significant difference in the finished result. Stone Valley Countertops supplies, fabricates, and installs quartz, granite, marble, quartzite, porcelain, Dekton, sintered stone, and other countertop surfaces across Ontario.

To discuss material options, templating, fabrication, edge details, cutouts, overhang support, and installation, contact Stone Valley Countertops.