Uncategorized

Choosing a Countertop Slab: Homeowner Guide

Choosing a Countertop Slab: Homeowner Guide

Choosing a countertop slab for a kitchen renovation

A slab can look perfect under showroom lighting and feel completely different once it is paired with your cabinets, backsplash, sink, and daily routine. Choosing a countertop slab starts with the decisions that matter after the sample has caught your eye: how the material wears, where seams may fall, what fabrication details affect the project, and whether the finished surface will suit the way you actually use the room.

For most homeowners, the right countertop is not simply the hardest material or the most dramatic pattern. It is the one that balances maintenance, budget, layout, appearance, and the details that make a countertop comfortable and reliable for years.

Quick Answer: When choosing a countertop slab, consider how the space will be used, maintenance requirements, heat and stain resistance, natural variation, seam placement, edge details, cutouts, and fabrication requirements. View the full slab whenever possible, especially with granite, marble, and quartzite, because a small sample cannot show the complete pattern, veining, or natural characteristics of the stone.

Start With How You Use the Space

Think about the room before comparing colours. A kitchen that sees daily cooking, school lunches, and frequent cleanup needs different priorities than a guest bathroom or bar area. A busy kitchen often benefits from a low-maintenance surface with good stain resistance. A powder room can accommodate a more delicate material because it receives far less wear.

Also consider the people using it. If you prefer a surface with greater heat resistance, granite or quartzite may be more suitable than quartz. Quartz can tolerate normal kitchen conditions, but hot cookware should not be placed directly on the surface. Learn more in our guide to quartz countertop heat resistance.

If you want an easy routine for spills and everyday cleaning, quartz is often a practical fit. If natural movement and one-of-a-kind character are central to the design, marble, granite, or quartzite may be worth the additional care.

Outdoor countertops deserve their own conversation. Sun exposure, freeze-thaw cycles, moisture, and weather can rule out materials that perform well indoors. Porcelain and selected natural stones are commonly considered for outdoor BBQ areas, but the slab, support, and installation details all need to suit the location.

Choosing a Countertop Slab by Material

Every material has strengths, limitations, and a different visual character. There is no countertop material that is right for every home, so the decision should start with how you plan to use the surface.

Quartz for predictable performance

Quartz countertops are engineered surfaces made with mineral content, resins, pigments, and other components that vary by manufacturer. Quartz is nonporous, so it does not normally require sealing, and it handles common kitchen spills well. That makes it a practical option for homeowners who want consistent colour and a simple cleaning routine.

Its main limitation is heat. Hot cookware should not be placed directly on quartz, and excessive heat can damage the resin components. Quartz also comes in a wide range of patterns, but repeated veining in some designs can look more uniform than natural stone. For many kitchens, that consistency is a benefit. For others, natural variation may be preferable.

Granite for natural durability

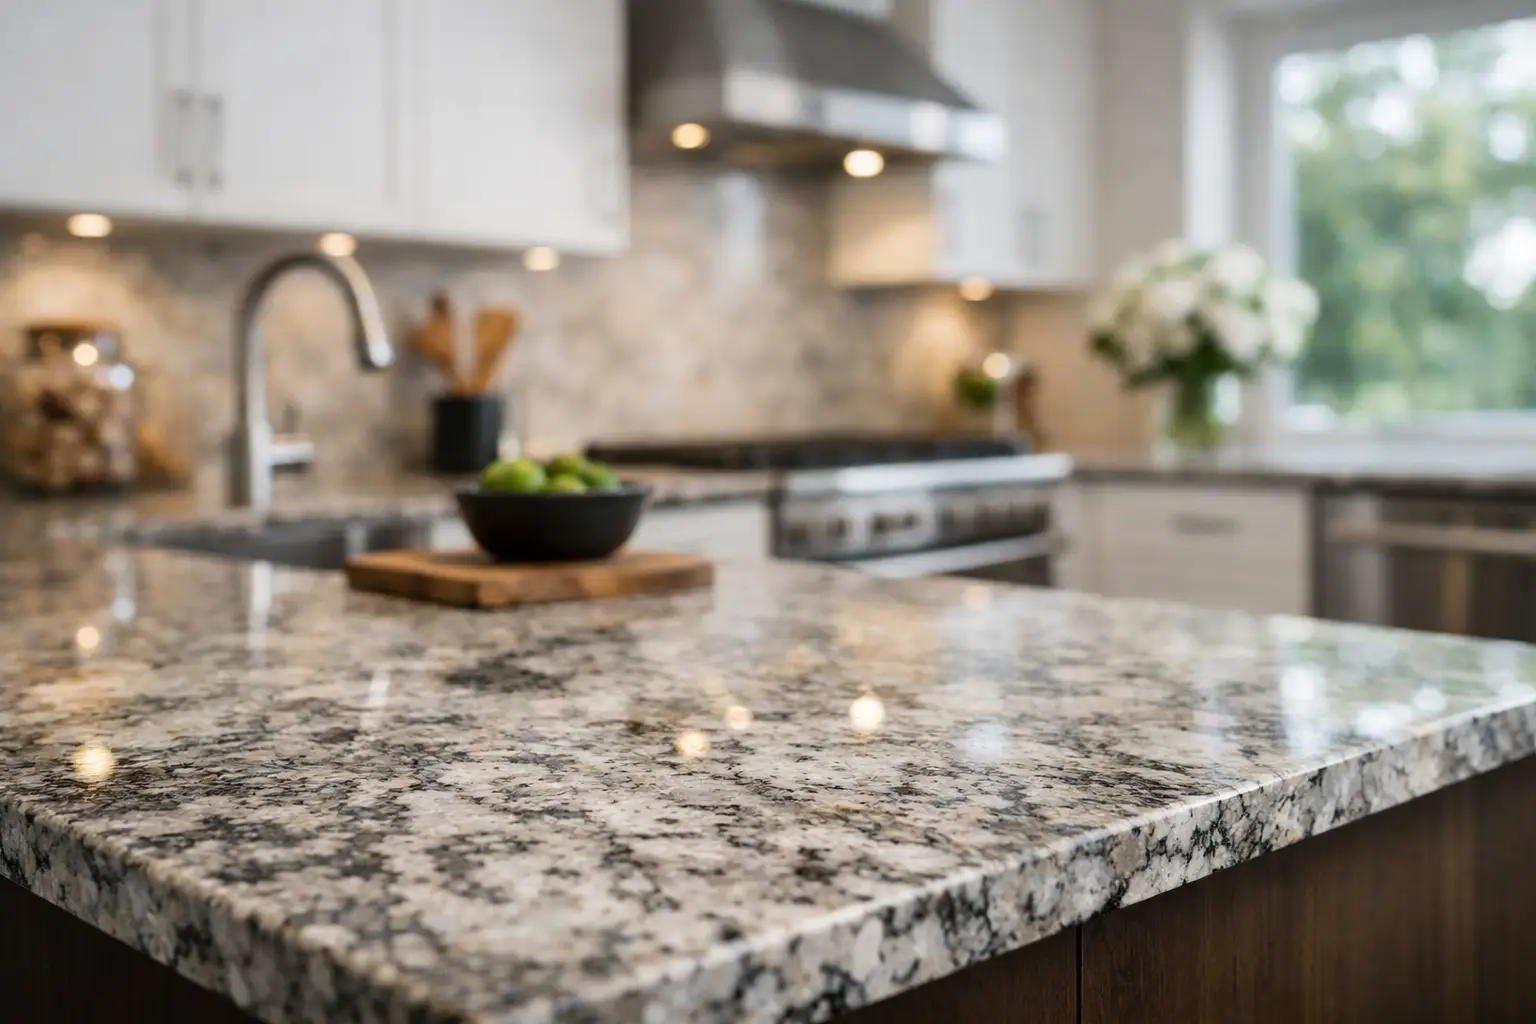
Granite countertops are natural stone with varied minerals, movement, and colour from slab to slab. Granite is generally durable, heat resistant, and well suited to hardworking kitchens when appropriately maintained. No two slabs are identical, which is an important part of its appeal.

Because granite porosity varies, sealing requirements depend on the specific stone and finish. Some slabs need more attention than others. Viewing the actual slab is especially valuable with granite because a small sample cannot show the full range of its pattern and mineral movement.

Marble for character, with realistic expectations

Marble countertops have a distinctive natural appearance that works beautifully in bathrooms, fireplace surrounds, and kitchens where the homeowner is comfortable with the material developing character over time.

Marble can etch when acidic foods or drinks contact the surface. Etching changes the finish rather than simply creating a stain, and it is often more noticeable on polished marble. Our guide explaining why marble etches covers this in more detail.

For homeowners who see those changes as part of a lived-in natural surface, marble can be a rewarding choice. For those who want a countertop to remain more consistent after years of heavy use, another material may better suit their expectations.

Quartzite for natural movement and strength

Quartzite countertops are natural stone valued for dramatic veining and strong performance. Many true quartzites are highly resistant to heat and scratching, making the material appealing for kitchen islands and statement countertops.

The name causes understandable confusion. Quartzite is not the same as engineered quartz. It is natural stone, which means each slab varies and may require sealing. Stones sold commercially under similar names can also have different characteristics, so material selection should be based on the specific slab and its properties, not the name alone.

Porcelain and sintered stone for thin, modern applications

Porcelain countertops and other sintered surfaces are known for heat resistance, UV stability, and low porosity. They can be practical choices for outdoor counters, fireplace surrounds, backsplashes, and contemporary kitchens. Large-format slabs also create opportunities for coordinated countertops and wall surfaces.

These materials are hard but can be demanding to fabricate, particularly around sink cutouts, cooktop openings, mitres, and exposed edges. Proper cutting, handling, support, and installation are important parts of the finished result.

What Should You Look for When Viewing a Countertop Slab?

A sample helps narrow down colour and general pattern, but it cannot answer every design question. Natural slabs may contain large veins, mineral deposits, fissures, colour shifts, or changes in background tone. Even engineered materials can have directional movement that changes dramatically across a large island.

When viewing a full slab, step back and look at the entire surface rather than concentrating on one small section. Consider the location of dominant veins, areas of movement, changes in colour, and any natural characteristics that could affect the finished layout.

Picture where those features might land in your kitchen. A bold vein may look excellent running across an island and continuing through a waterfall end, but part of that same vein could disappear when the sink or cooktop opening is fabricated.

This is why slab layout planning matters. If you are comparing natural stone, our guide to comparing stone slabs explains what to inspect before making a final selection.

Fissures in natural stone are also worth discussing. They are naturally occurring features and are not automatically cracks or structural flaws. An experienced fabricator can explain what is cosmetic, what may require reinforcement, and how a particular section of stone can be used appropriately.

Plan for Seams, Cutouts, and Overhangs

Many countertops require seams, particularly long runs, L-shaped kitchens, and large islands. The goal is not always to eliminate seams because doing so may be impractical or unsafe. Instead, seams should be positioned with the slab dimensions, pattern, cabinet layout, access, and installation requirements in mind.

With highly veined materials, seam placement also affects how naturally the pattern flows from one piece to another. Our kitchen countertop seams guide explains why seams are needed and what homeowners should expect.

Sink cutouts are another fabrication decision with daily impact. An undermount sink creates a clean transition from counter to bowl and makes crumbs easier to wipe into the sink. The exposed edge around the cutout must be fabricated and finished carefully, especially with natural stone.

Large workstation sinks, cooktop openings, faucet holes, drain grooves, and other accessories can influence the remaining amount of material around a cutout and how the countertop needs to be supported.

Overhangs also require planning. A modest seating overhang may be possible without visible brackets depending on the material, thickness, cabinet construction, and overhang depth. Larger unsupported spans may require brackets, corbels, or concealed steel support.

Support requirements should be determined before fabrication so they can be integrated cleanly rather than added as an afterthought during installation.

Thickness and Edge Profiles Change the Finished Look

Countertop thickness affects both appearance and fabrication. A standard slab thickness works well in many kitchens, while a thicker-looking edge can create a more substantial appearance without requiring a solid slab of that thickness.

A mitred edge joins fabricated pieces at an angle to create a deeper-looking profile. This technique is commonly used on islands, thicker contemporary edges, and waterfall installations.

Edge selection should match both the room and your maintenance expectations. A simple eased countertop edge is clean, versatile, and easy to maintain. Bevelled, bullnose, ogee, and other profiles introduce additional detail and require different fabrication work.

The surface finish matters as well. Polished, honed, and leathered finishes can change how the same stone reflects light, shows fingerprints, and feels to the touch. If you are comparing these options, read our guide on how to choose a stone finish.

Think About Veining Before Choosing a Waterfall Island

Waterfall ends can make an island feel intentional, particularly when the slab has strong directional movement. The visual result depends heavily on how the pieces are positioned and how well the pattern continues from the horizontal countertop down the vertical panel.

Waterfall installations also require precise mitres, suitable cabinet and floor conditions, careful handling, and thoughtful slab layout. They use additional material, so slab yield should be considered before the final pieces are cut.

If you are deciding whether the additional material and fabrication make sense for your kitchen, read Are Waterfall Countertops Worth It? and our detailed guide on how to plan a waterfall island.

Set a Budget That Includes Fabrication Details

A countertop quote is influenced by more than the slab price. Material availability, slab dimensions, thickness, edge profile, number and type of cutouts, seam placement, backsplash height, waterfall panels, support requirements, and installation access can all affect the final scope.

A less expensive slab can become a more complex project if the layout requires additional slabs, several seams, oversized cutouts, or detailed mitred edges. Conversely, a more expensive slab may fit the project efficiently and reduce material waste or fabrication complexity.

This is why comparing countertop estimates works best when each quote includes the same scope rather than comparing only a square-foot figure. Our countertop fabrication cost breakdown explains some of the details that influence fabrication costs.

Be clear about what matters most. Some homeowners prioritize a dramatic island slab and use a quieter material elsewhere. Others prefer to invest in a durable, low-maintenance surface and keep the edge profile simple. Both approaches can produce a well-planned result.

Allow Time for Templating and Precision Work

Countertops are typically templated after the base cabinets are installed, levelled, and secured. The template captures actual walls, cabinet dimensions, sink locations, overhangs, appliance openings, and other site-specific details.

This sequence is why a countertop should not be fabricated solely from a rough drawing. Walls are rarely perfectly straight, and small differences in cabinetry can affect seam placement, overhangs, cutouts, and finished dimensions. Careful templating helps the finished countertop fit the actual room.

Once measurements are confirmed, the project moves into fabrication. Slab layout, cutting, edge work, sink and cooktop cutouts, polishing, reinforcement where required, and final quality checks all happen before the pieces arrive for installation.

At Stone Valley Countertops, material selection, templating, fabrication, and installation are coordinated as one process so important details can be reviewed from slab selection through final installation.

What to Bring When Choosing Your Slab

Before your slab appointment, gather as much information about the finished room as possible. Cabinet door samples, flooring samples, backsplash ideas, sink specifications, appliance information, and photos of the space can all make the selection process easier.

Measurements or a preliminary kitchen drawing are also useful because they help determine whether a particular slab size and pattern will work efficiently with the layout. For natural stone, knowing the approximate island and countertop dimensions can be especially helpful when deciding where major veins should appear.

The best countertop choice usually becomes clearer when you consider how the slab will function in the real space, not simply how it looks on a display rack.

Frequently Asked Questions

What should I look for when choosing a countertop slab?

Look at the material’s maintenance requirements, heat and stain resistance, colour, pattern, slab dimensions, surface finish, and natural variation. You should also consider where seams, sinks, cooktops, and other cutouts may fall. With natural stone, inspect the entire slab because a small sample cannot show all of its veining, mineral deposits, fissures, and colour variation.

Should I see the full countertop slab before buying it?

Whenever possible, yes, particularly with granite, marble, and quartzite. Natural stone can vary considerably from one slab to another. Viewing the full slab allows you to see the actual pattern, colour movement, veining, and natural characteristics that may appear in your finished countertop.

How do I know how many slabs my kitchen needs?

Slab requirements depend on more than the total square footage of the countertops. Slab dimensions, island size, seam locations, pattern direction, backsplash pieces, waterfall ends, cutouts, and the ability to position pieces efficiently all affect how many slabs are required. A slab layout is a better way to determine material requirements than square footage alone.

Does countertop slab thickness affect the finished look?

Yes. Thickness changes the visual weight of the countertop and can influence edge options and fabrication details. A standard thickness creates a straightforward profile, while a mitred edge can create the appearance of a much thicker countertop without using a solid slab of that thickness.

Can I choose where the veins appear on my countertop?

There is often some flexibility, especially when working with strongly veined natural stone or directional engineered surfaces. Slab layout planning can help position important areas of the pattern across islands, countertops, backsplashes, and waterfall panels. Cutouts, slab dimensions, seams, material yield, and structural considerations can limit the available options, so layout should be reviewed before fabrication.

Choosing the Right Slab for Your Project

Choosing a countertop slab is easier when appearance is only one part of the decision. Think about maintenance, daily use, heat exposure, slab variation, seams, cutouts, edges, support, and how the material will be fabricated for your particular layout.

If you are planning new countertops in Ontario, Stone Valley Countertops can help you compare materials and understand how different slabs may work with your kitchen, bathroom, island, or other project. Visit our contact page to discuss your project or arrange a visit to one of our showroom locations.
Are Waterfall Countertops Worth It? A Clear Look

Are Waterfall Countertops Worth It? A Clear Look

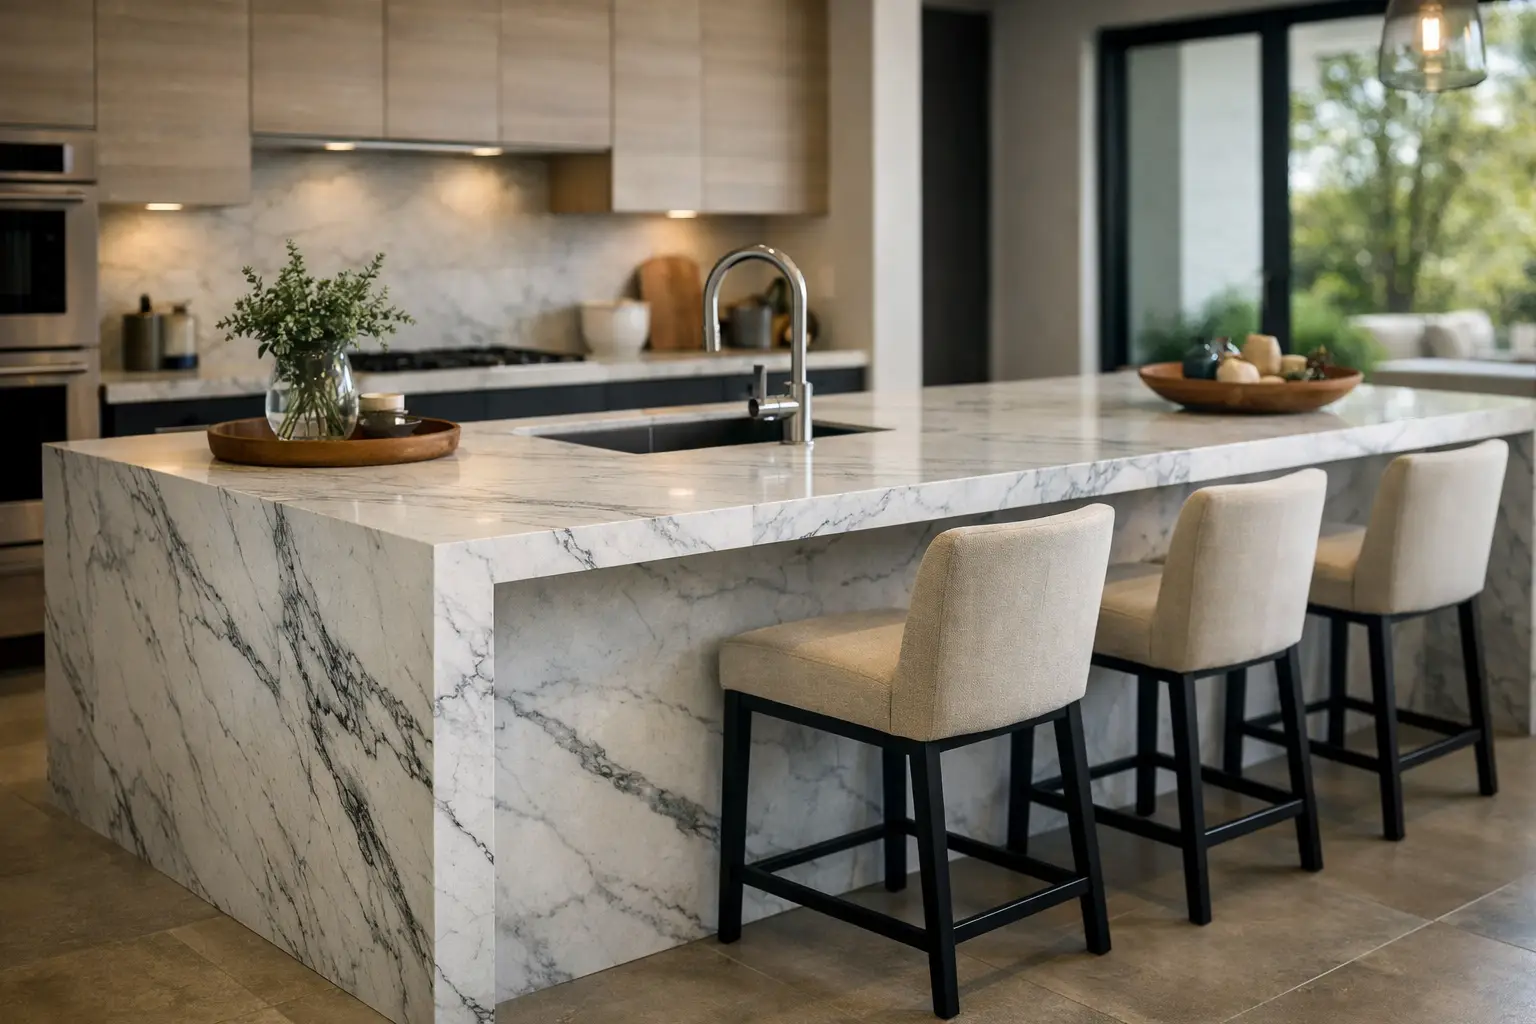
Waterfall countertop island with stone continuing down the side

A waterfall countertop changes more than the edge of an island. Instead of stopping at the cabinet line, the stone continues vertically down one or both sides to the floor. That detail can make an island feel more substantial and intentional, but it also adds material, fabrication, and installation considerations.

So, are waterfall countertops worth it? For many kitchens, yes, provided the layout, material, and budget all support the decision. The best waterfall islands are planned as part of the whole kitchen rather than added at the end because they look good in a photo.

Quick Answer: Waterfall countertops can be worth it when an island is a major visual feature, has an exposed cabinet end, or uses a stone worth showcasing. They add material and fabrication cost, and they require careful planning for vein matching, seating, outlets, support, and mitered corners. One waterfall end can often provide much of the visual impact while using less material than wrapping both sides.

Are Waterfall Countertops Worth It for Your Kitchen?

A waterfall countertop is usually worth considering when the island is a visual focal point and its exposed end would otherwise be a large, plain cabinet panel. The vertical stone creates a finished, furniture-like appearance, especially in open kitchens where the island is visible from the living or dining area.

It can also serve a practical purpose. A stone panel protects the end of the island from scuffs, chair impacts, and everyday traffic. In a busy home, that protection can be useful near a seating area or walkway where cabinet ends tend to take abuse.

That said, not every island needs one. If your kitchen is compact, the island has limited visibility, or the added expense takes money away from a more suitable countertop material or an important functional feature, a standard finished cabinet end may make more sense.

A waterfall is a design and fabrication feature, not a requirement for a well-built kitchen.

What Are You Paying For With a Waterfall Countertop?

The added cost of a waterfall comes from more than one extra piece of stone. It can require additional slab material, careful slab layout, precision cutting, edge preparation, transport, and more involved installation.

The vertical leg must align closely with the horizontal countertop, particularly at the corner where the two pieces meet.

A mitered edge joins the pieces at an angle so the corner can appear to be made from one continuous piece of stone. It is a refined detail, but it demands accurate fabrication and careful handling. The quality of this corner has a major effect on the finished appearance.

Material yield matters too. A slab may technically have enough square footage for the countertop and waterfall panel, yet its veining or pattern may not run in a direction that produces an attractive transition.

For a dramatic marble-look quartz or natural quartzite with strong movement, additional material may be needed to position the pattern properly. This is why two waterfall islands with similar dimensions can have very different material requirements.

A waterfall on one end is often a sensible middle ground. It gives the island a strong finished focal point while using less material than wrapping both ends.

The Countertop Material Makes a Real Difference

Quartz, granite, quartzite, marble, porcelain, Dekton, and other sintered surfaces can all be used for waterfall designs, but they do not behave or look exactly the same once fabricated.

Quartz Waterfall Countertops

Quartz countertops are popular for waterfall islands because they are consistent, low-maintenance, and available in designs ranging from quiet solid colours to dramatic marble-inspired patterns.

Quartz resists staining well and does not require routine sealing. For households that use the island heavily, it can offer a practical balance between appearance and everyday maintenance.

The main limitation is heat. Hot cookware should not be placed directly on quartz countertops. Quartz is also generally intended for indoor use because prolonged UV exposure can affect some resins and colours.

Granite and Quartzite Waterfalls

Granite and quartzite give waterfall islands natural variation and depth. Their movement can make the stone appear to flow over the edge, particularly when the slab layout is carefully planned.

Both can be durable choices, although maintenance requirements vary by slab. Many natural stones benefit from periodic sealing to help resist staining.

With heavily veined quartzite, the actual slabs should be reviewed before fabrication. A small sample cannot show how a large vein will move across an island and down its waterfall leg.

Marble Waterfall Countertops

Marble can make a striking waterfall, particularly when the veining continues from the horizontal surface onto the side panel.

It also requires realistic expectations. Marble can etch when exposed to acidic foods and drinks, and it can develop marks and patina with use.

Some homeowners appreciate that natural ageing. Others prefer a countertop that changes less over time, particularly on a heavily used kitchen island.

Porcelain, Dekton and Sintered Stone

Porcelain countertops and sintered stone can create a clean, contemporary waterfall profile. These materials offer strong resistance to heat, staining, and UV exposure, with many products also suitable for outdoor applications.

Because large-format porcelain and sintered surfaces can be relatively thin and rigid, fabrication and handling require specialized equipment and experience. Edge construction and support should be planned before the material is cut.

Vein Matching Is Where the Detail Shows

A waterfall can look ordinary or exceptional depending on how the pattern meets at the corner.

With directional veining, the goal is often to continue the movement from the horizontal countertop down the vertical panel. The success of that transition depends on the actual slab, island dimensions, cutting layout, and number of waterfall ends.

Perfect continuity is not always possible. Natural stone varies, and engineered patterns can repeat in ways that limit the cutting layout.

When pattern movement matters, ask to review the slab layout before fabrication. This is especially useful with quartzite, marble, granite, and heavily veined quartz.

Our guide on how to compare stone slabs explains why viewing the complete slab is particularly important when movement and vein direction affect the finished project.

Function Matters More Than the Photo

Before choosing a waterfall, consider how the island will work every day. The stone leg occupies the area where a finished cabinet end would normally be, which can affect outlet placement, storage access, seating, and circulation.

If the island includes stools, the overhang needs to provide comfortable knee clearance. A waterfall panel should not occupy space needed for someone’s legs or feet.

In many designs, the waterfall is placed at the end opposite the primary seating area. When seating is required on multiple sides, the layout deserves closer review before fabrication.

If you are still working through these dimensions, read our detailed guide on how to plan a waterfall island. It covers seating, overhangs, slab dimensions, support, seams, and fabrication considerations in more detail.

Cabinet and Countertop Support Still Matter

Stone is heavy, and a full-height waterfall panel needs a properly prepared cabinet and floor structure. Level cabinets and accurate templating are especially important because even a small irregularity can become noticeable along a long, straight mitered joint.

If the island includes a sink, cooktop, or large seating overhang, support planning becomes even more important. Cutouts remove material from the countertop while an overhang extends weight beyond the cabinet structure.

Stone should not simply be expected to support a large projection by itself. Reinforcement requirements depend on the material, slab thickness, overhang, cabinet construction, and nearby cutouts.

Plan Electrical Outlets Before Fabrication

Outlet placement should be considered early. Depending on the kitchen design and applicable electrical requirements, outlets may need to be incorporated into the island.

If an electrical box or device will be installed through a waterfall panel, the required location and cutout should be coordinated before templating and fabrication. Altering a finished stone leg later is much more difficult than planning the opening before the slab is cut.

Are Waterfall Countertops Durable?

Waterfall countertops can perform very well when the material, fabrication, support, and installation are appropriate for the project.

The exposed lower corner deserves particular attention. Stone is durable, but corners and edges can still be more vulnerable to hard impacts than a flat cabinet panel. This matters most in narrow kitchens, high-traffic walkways, and homes where the end of the island is regularly bumped by chairs or other objects.

Material thickness and edge construction also affect the finished installation. A 2 cm or 3 cm countertop may be appropriate depending on the material and design.

A mitered build-up can also create the appearance of a thicker countertop without requiring the entire surface to be made from an unusually thick slab.

Are Waterfall Countertops Easy to Clean?

Cleaning the waterfall itself is generally straightforward. Use a soft cloth, warm water, and a cleaner appropriate for the countertop material.

Avoid abrasive pads and harsh chemicals, particularly on natural stone.

The vertical surface usually stays cleaner than the horizontal countertop, although it can collect fingerprints, shoe marks, and scuffs near the floor. These can normally be removed during regular kitchen cleaning.

When Is a Waterfall Countertop Not Worth It?

A waterfall may not be the right choice if it forces compromises that affect daily use. Reducing comfortable seating, blocking useful storage, or choosing a less suitable countertop material simply to fit the waterfall into the budget can make the feature less worthwhile over time.

It may also add little value if the end of the island is mostly hidden by a wall, appliance, or tall cabinetry.

In those situations, the available material or renovation budget may have more impact elsewhere, such as a larger island top, a full-height stone backsplash, or a countertop material better suited to the household.

For homeowners who prefer a softer or more traditional kitchen, a furniture-style cabinet panel or decorative end can also suit the room better.

One Waterfall End or Two?

Two waterfall ends create a symmetrical appearance and can make an island look like a single piece of stone furniture. They also require more material and can restrict seating, cabinetry, electrical locations, or access to the ends of the island.

A single waterfall end often provides much of the same visual effect while leaving the opposite side available for seating, cabinetry, or an open overhang.

There is no universal rule. The right configuration depends on what surrounds each end of the island and how people will move around and use it.

How to Decide if a Waterfall Countertop Is Worth It

Start with the island layout before deciding on the waterfall configuration. Determine where seating will go, how the island will be approached, which ends are visible, where electrical components are located, and whether one or two stone panels make sense.

Then look at the actual countertop material. If you are considering natural stone or a strongly veined engineered surface, think about how the pattern will move from the top to the vertical panel and whether the slab dimensions can accommodate the layout.

A well-planned waterfall countertop is more than a decorative add-on. It is a precision-fabricated stone detail that can protect an exposed island end, showcase an interesting slab, and give the island a more complete appearance.

For Ontario homeowners, the decision is ultimately about whether those benefits justify the additional material and fabrication for the specific kitchen. If the layout works and the material suits your household, a waterfall can be a worthwhile part of the countertop design.

Frequently Asked Questions About Waterfall Countertops

Are waterfall countertops more expensive?

Usually, yes. A waterfall requires additional countertop material plus extra cutting, edge preparation, slab layout, handling, and installation. Highly veined materials can also require additional slab material to achieve the desired pattern placement.

Is one waterfall side cheaper than two?

Generally, one waterfall end requires less stone and fabrication than wrapping both sides of an island. The exact material requirement depends on the island dimensions, slab size, pattern direction, and cutting layout.

Do waterfall countertops need to be mitered?

No. Mitered corners are commonly used because they can create the appearance of the countertop flowing continuously down the side, but other joint details may be appropriate depending on the material, thickness, and design.

Can a waterfall countertop have seating?

Yes. Seating can work very well with a waterfall island, but stool positions, knee clearance, overhang depth, and support should be planned before templating. A single waterfall end can sometimes provide more flexibility than wrapping both sides.

Which material is best for a waterfall countertop?

There is no single best material. Quartz offers predictable patterns and low maintenance, while granite and quartzite provide natural variation. Marble offers distinctive veining but can etch. Porcelain, Dekton, and other sintered surfaces can provide a slim profile with strong heat and UV resistance. The best choice depends on the design and how the kitchen will be used.

Can the veins continue down the waterfall edge?

Often, yes, but the result depends on the slab dimensions, pattern direction, island size, and cutting layout. Reviewing the actual slab and proposed layout before fabrication gives the fabricator the best opportunity to create a natural-looking transition.

Planning a Waterfall Island in Ontario?

Stone Valley Countertops supplies, fabricates, and installs quartz, granite, marble, quartzite, porcelain, Dekton, and other countertop surfaces across the GTA, Durham Region, Niagara Region, Hamilton, Burlington, Oakville, Orillia, and surrounding Ontario communities.

If you are considering a waterfall island, bring your cabinet drawings, approximate island dimensions, and material ideas to the discussion. We can review the layout, slab requirements, waterfall configuration, vein direction, edge details, and fabrication requirements before the stone is cut.

Contact Stone Valley Countertops to discuss your waterfall countertop project.

Do Sinks Need Support? What Countertops Require

Do Sinks Need Support? What Countertops Require

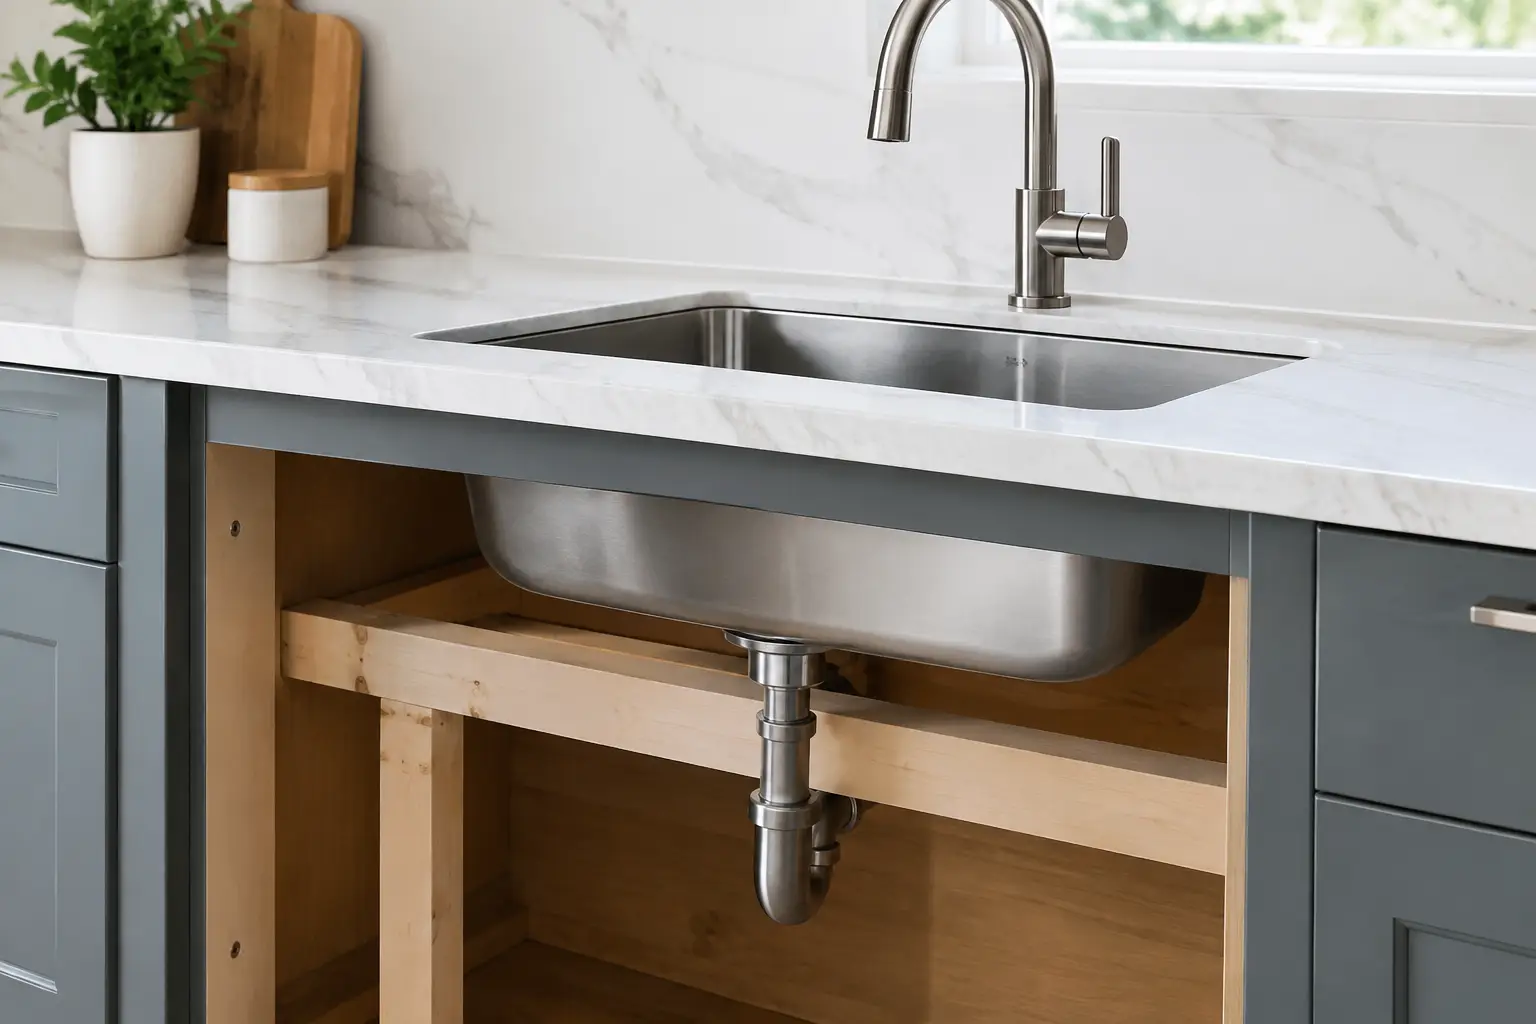
Undermount kitchen sink support beneath a stone countertop

A sink opening is one of the most demanding areas of a countertop. It removes a large section of material, sits beside plumbing, and may carry significant weight every day. So, do sinks need support? Often, yes. The right support depends on the sink style, its weight, the cabinet design, and the countertop material.

The key point for homeowners is simple: the countertop should not be asked to carry more weight than the installation was designed to handle. A properly planned sink installation protects the stone, keeps the sink aligned, and helps prevent issues such as sagging, failed adhesive, cracked cutouts, or gaps between the sink and countertop.

Quick Answer: Most kitchen sinks need a secure mounting or support system. Standard undermount stainless steel sinks may use approved mounting hardware and support methods, while heavier fireclay, cast iron, farmhouse, and stone sinks typically require structural support from the cabinet below. The countertop itself should not be relied on as the primary support for a heavy sink.

Do Sinks Need Support Under Stone Countertops?

Most sinks need some form of support, although that support may come from mounting hardware, the sink cabinet, support rails, brackets, or a combination of these. The answer is rarely a simple yes or no because an undermount stainless steel sink behaves very differently from a heavy fireclay farmhouse sink.

For stone countertops, the sink cutout is fabricated with carefully finished edges and appropriate corner radiuses to reduce stress concentrations. Quartz, granite, marble, quartzite, porcelain, and sintered stone are all durable countertop materials, but none should be treated as a structural frame for an excessively heavy sink.

The mounting method should suit both the sink and countertop system. For heavier models, mechanical support below the sink is generally the more appropriate long-term approach. Adhesive and sealant play important roles in an undermount installation, but a heavy basin should have a support system designed for its weight and the manufacturer’s installation requirements.

Sink Type Makes the Biggest Difference

Undermount Sinks

Undermount sinks are installed beneath the countertop, creating a clean edge that lets you wipe crumbs and water directly into the basin. They are popular with quartz, granite, quartzite, and other stone surfaces because they create a neat, practical finish.

A standard stainless steel undermount sink is relatively light compared with fireclay or cast iron. Its mounting method will depend on the sink manufacturer, countertop material, cabinet construction, and installation system being used. Support from below can add security, particularly with large or double-bowl sinks, because it reduces the amount of load carried by the sink-to-countertop connection.

The sink reveal also matters. Whether the countertop edge sits flush with the sink, slightly overhangs it, or leaves part of the sink rim exposed, the cutout must be precisely fabricated. Poor alignment can leave an awkward edge that collects residue or makes cleaning harder.

Farmhouse and Apron-Front Sinks

Farmhouse sinks typically need dedicated cabinet support. Their front apron replaces part of the cabinet face, and many models are substantially heavier than a typical stainless steel sink. Fireclay, cast iron, and natural stone farmhouse sinks can become especially heavy once filled with water, cookware, and dishes.

The cabinet should be built or modified to carry the sink load rather than relying on the countertop. The stone is then fabricated around the sink with appropriate clearances and a carefully finished cutout.

A farmhouse sink also affects the countertop template. The exact sink model should be available before measurements are finalized. Even similar-looking apron-front sinks can vary in width, depth, rim shape, and corner detail. Guessing at the opening before the actual sink specifications are confirmed can lead to an expensive mismatch.

Drop-In or Top-Mount Sinks

A drop-in sink has a rim that rests on top of the countertop. In many installations, the rim distributes load around the opening while mounting clips secure the sink against the countertop. These sinks can have different support requirements than undermount or farmhouse models.

Sink material still matters. A large cast iron drop-in sink is considerably heavier than a stainless steel model, so additional cabinet reinforcement may be appropriate. The countertop cutout must also be accurate. If it is too large, the sink rim may not adequately cover the opening. If it is too tight, installation becomes difficult and may create unwanted contact with the countertop edge.

Integrated and Specialty Sinks

Some bathroom vanities use integrated solid-surface bowls, vessel sinks, or stone basins. Each requires its own planning. A vessel sink rests on top of the countertop but still needs a correctly positioned drain opening and a stable mounting surface. An integrated basin may be part of a specific material system and should follow the manufacturer’s installation requirements.

For a custom stone vanity, the material thickness, size of the bowl opening, and distance from the cutout to the front and back edges all influence fabrication. Thin porcelain and sintered stone surfaces require fabrication and support methods suited to those materials.

Weight Is Not the Only Factor

Homeowners often focus on how heavy a sink is, which makes sense, but weight is only part of the decision. The size and location of the cutout matter too.

A wide sink cutout leaves narrower countertop rails at the front and back of the opening. A cutout placed close to a seam, cooktop opening, or countertop edge can further concentrate stress in one area. Fabricators consider these details when laying out the slab, selecting seam locations, and planning reinforcement or support.

Countertop thickness can also affect fabrication and support requirements. A 3 cm quartz or granite slab provides more material depth than a 2 cm slab, but thickness alone does not replace proper sink support. A laminated or mitred edge may create the appearance of a thicker countertop, while the structural characteristics still depend on the actual material and support below.

Natural stone adds another consideration: veining, fissures, mineral movement, and other characteristics of the specific slab. A dramatic marble or quartzite slab may require careful positioning of the sink cutout. Good fabrication is not simply about centring the sink visually. It is also about planning the opening appropriately within the selected slab.

How Cabinets Affect Sink Support

The sink cabinet is the foundation of the installation. It should be level, secure, and appropriately sized for the chosen sink. A cabinet that is out of square, weak at the top rails, or altered after templating can complicate installation and affect the countertop fit.

Depending on the installation system, an undermount sink may use rails, brackets, clips, or another approved mounting method within the cabinet. A heavy farmhouse sink commonly uses a purpose-built internal frame or platform to transfer its weight into the cabinet structure.

This is also why the sink, faucet, and cabinet should be selected before templating whenever possible. The template stage confirms sink placement, faucet hole locations, backsplash clearances, overhangs, seams, and the relationship between the countertop and surrounding walls. Small changes after fabrication can be difficult, particularly with stone surfaces.

Signs That a Sink May Need Better Support

A properly installed sink should feel solid and remain aligned with the countertop. Warning signs can include a visible gap between the sink and stone, a basin that moves when loaded, loose mounting hardware, cracking around the cutout, or silicone that repeatedly separates at the joint.

Water stains or swelling inside a wood cabinet can also point to a leak that needs attention. This does not automatically mean the sink support has failed, but ongoing moisture can weaken cabinet components and should be addressed before it causes further problems.

If an undermount sink appears to be pulling away from an existing countertop, avoid loading it unnecessarily with heavy cookware or standing water. A countertop professional can assess whether the problem involves mounting hardware, adhesive failure, cabinet movement, inadequate support, or damage around the countertop cutout.

Planning a Secure Sink Installation

The best time to solve sink support questions is before the countertop is fabricated. Provide the exact sink model or specification, including its dimensions, material, weight, and installation type. If you are choosing between an undermount stainless steel sink and a heavy fireclay farmhouse model, make that decision before the template appointment.

At Stone Valley Countertops, templating and fabrication planning account for sink cutouts, faucet placement, countertop thickness, seams, overhangs, and the condition of the supporting cabinets. These details may not be the most visible part of a finished kitchen or vanity, but they play an important role in how the finished installation performs.

A well-supported sink should simply work in daily use. There should be no movement, separation, or unnecessary stress around the countertop opening. Choosing the sink and support method early also gives the fabricator the information needed to plan the cutout accurately before the slab is cut.

Frequently Asked Questions About Sink Support

Does an undermount sink need support?

Yes, an undermount sink needs a secure mounting system. The exact method depends on the sink, countertop material, cabinet construction, and manufacturer requirements. Larger or heavier sinks may benefit from or require mechanical support from below rather than relying primarily on the sink-to-countertop bond.

Can a quartz countertop support an undermount sink?

Quartz countertops can be fabricated for undermount sinks, but the sink still needs an appropriate mounting or support system. The quartz surrounding the opening should not be treated as the sole structural support for a heavy sink.

Do granite countertops need sink support?

The sink installed with a granite countertop should be securely mounted according to the sink and installation system. Heavy sinks may require cabinet-mounted rails, brackets, framing, or another mechanical support method so their weight is transferred to the cabinet rather than concentrated around the granite cutout.

Does a farmhouse sink need cabinet support?

Usually, yes. Farmhouse sinks made from fireclay, cast iron, stone, and other heavy materials commonly require a reinforced cabinet platform or frame designed to carry the sink’s weight independently of the countertop.

Should I have my sink before countertop templating?

Ideally, yes. At minimum, the exact sink model and manufacturer specifications should be confirmed before templating. Having the sink information available allows the fabricator to verify the cutout dimensions, corner shape, reveal, faucet placement, and cabinet fit before fabrication begins.

Can an undermount sink fall off a countertop?

An undermount sink can separate if its mounting system, adhesive, cabinet support, or installation fails. Movement, a growing gap between the sink and countertop, or repeatedly separating silicone should be inspected before the sink is heavily loaded.

Granite Countertop Review for Ontario Homes

Granite Countertop Review for Ontario Homes

A slab of granite can look completely different in a showroom than it does across a full kitchen island. That is the useful starting point for any granite countertop review: granite is durable, natural, and practical, but its variation is part of the purchase. You are not choosing a uniform manufactured pattern. You are choosing a specific piece of stone with its own movement, mineral deposits, colour shifts, and character.

For many Ontario homeowners, granite remains a strong choice for kitchens, bathrooms, bars, and outdoor BBQ areas. It handles daily use well, offers genuine heat resistance, and brings depth that quartz can imitate but not exactly duplicate. The right decision comes down to how you cook, how much natural variation you want, and whether routine sealing fits your maintenance expectations.

Quick Answer

Granite is a durable natural-stone countertop that offers excellent heat resistance, good scratch resistance, and unique colour and mineral variation. Most granite should be sealed periodically, and the exact slab should be reviewed before fabrication because pattern, porosity, and appearance vary naturally. For homeowners who want real stone and are comfortable with basic maintenance, granite remains a practical countertop option.

Granite Countertop Review: The Practical Verdict

Granite is an excellent countertop material when you want real stone, a surface that stands up to regular kitchen use, and a one-of-a-kind appearance. It is not maintenance-free, and it is not automatically the best material for every household. But a properly selected, fabricated, sealed, and installed granite countertop can perform well for many years.

Granite is an igneous natural stone. Its strength and appearance vary by slab, which is why seeing the actual material before fabrication matters. Some granites have a quiet, consistent grain, while others have dramatic veining, speckles, or large mineral movement. A sample can suggest the colour, but it cannot show how the full slab will read beside your cabinets, flooring, and lighting.

In day-to-day use, granite resists scratches better than many natural stone options and is more forgiving with hot cookware than quartz. You can place a warm pan on it without the same resin-related heat concerns associated with engineered quartz, although a trivet is still sensible for very hot cookware and helps reduce the risk of thermal shock or accidental marks.

Where Granite Performs Well

Granite makes sense in hardworking kitchens because it is dense, durable, and capable of handling regular food preparation. It also works well for bathroom vanities, laundry rooms, wet bars, fireplace surrounds, and outdoor counters. For exterior applications, granite is often worth considering because it does not contain the polymer resins found in engineered quartz that can be affected by prolonged UV exposure.

Its natural variation is also useful from a design standpoint. A granite with movement can soften a kitchen with simple cabinet doors and solid-colour finishes. A quieter black, grey, white, or brown granite can provide a more restrained look while still giving the room the depth of natural stone.

The material is especially worth considering if you want an island to feel distinct from the perimeter counters. A slab with directional veining or mineral movement can become a focal point, particularly when the pattern is carried down a waterfall end. That detail requires careful slab layout and miter fabrication so the movement aligns as naturally as possible at the corner. Our guide on planning a waterfall island explains the fabrication details that should be considered before cutting.

The Trade-Offs Homeowners Should Know

The main trade-off is sealing. Granite is porous to varying degrees, so many granite countertops benefit from sealing to reduce the chance of oils, wine, sauces, cosmetics, or other liquids soaking into the stone. How often it needs attention depends on the specific granite, the sealer used, and how the surface is used.

A simple water test can help indicate whether resealing may be due. Place a few drops of water on a clean countertop and allow them to sit for several minutes. If the stone begins to darken as it absorbs the water, the sealer may no longer be providing adequate protection. For more detail, see our guide on whether granite countertops need sealing.

Granite can also chip at exposed edges, especially around a sink cutout, cooktop opening, or sharp corner. This is not usually a concern during normal use, but heavy cookware can damage stone if it strikes an edge hard enough. Rounded or softened countertop edge profiles can be practical for busy kitchens. A square eased edge gives a cleaner contemporary look, while a more detailed profile can suit traditional cabinetry.

Cracks and natural fissures are another point that deserves a clear explanation. A fissure is a naturally occurring feature in the stone and is not necessarily a structural problem. A crack, by contrast, may need assessment before fabrication. The slab should be examined before cutting so that sink openings, cooktop cutouts, seams, and other vulnerable areas can be planned appropriately.

Granite vs. Quartz: Which Fits Your Routine?

Quartz is often the easier choice for homeowners who want a more uniform appearance and minimal maintenance. It does not normally require routine sealing, and its more consistent pattern can make matching multiple countertop sections easier. Granite offers natural variation, stronger tolerance to direct heat, and a surface without a manufactured repeating pattern.

Neither material is automatically better. A household that prefers low-maintenance cleanup and a consistent white or soft grey counter may lean toward quartz countertops. Someone who cooks often, values natural stone, or wants a slab with individual character may prefer granite countertops.

Cost is also more nuanced than the material name alone. Granite pricing depends on slab availability, colour, thickness, slab yield, edge profile, sink and cooktop cutouts, backsplash pieces, and installation complexity. A large island, a full-height stone backsplash, or a waterfall end requires more material and fabrication time than a simple straight run. Comparing quotes works best when you compare the complete scope, not just a price per square foot.

Details That Affect the Finished Countertop

A good granite installation is not just about selecting a slab. Fabrication decisions determine how the countertop looks and performs once it is in place.

Thickness, Edges, and Overhangs

Granite is available in different slab thicknesses, with 2 cm and 3 cm being common depending on the supplier and material. Thicker-looking edges can also be created with a built-up or mitered detail. The best choice depends on the slab, cabinet design, edge profile, and the visual weight you want.

A mitered edge can create a substantial island profile, but it requires precise fabrication because the joint can remain visible at close range. The stone’s pattern also needs to be considered so that the transition across the miter looks intentional.

Overhangs need planning, especially at seating areas. The amount of unsupported stone that is appropriate depends on the material, thickness, cabinet structure, overhang depth, and project conditions. Deeper overhangs can require hidden steel supports or brackets. Support requirements should be determined before fabrication and installation rather than treated as an afterthought.

Seams and Pattern Direction

Seams are sometimes unavoidable when a countertop is longer or wider than the available slab, when the layout requires multiple pieces, or when moving a very large section safely into the home would be impractical.

The goal is not to promise an invisible seam. The goal is to place it thoughtfully, colour-match the adhesive closely, and keep adjoining pieces properly aligned. Our kitchen countertop seams guide explains why seam placement is part of both fabrication and installation planning.

Slab layout matters even more with heavily veined or directional granite. Before cutting, the fabricator should consider where the movement will land on the island, how adjacent pieces will relate to one another, and whether a waterfall return or full-height backsplash should continue the pattern.

Sink Cutouts and Daily Cleanup

An undermount sink is a common pairing with granite because it creates a clean edge for wiping crumbs and water directly into the basin. The cutout must be precisely shaped and polished, and the sink needs appropriate support. The narrow stone areas around sink openings also need to be considered carefully during fabrication, transport, and installation.

A top-mount sink can also work, particularly when replacing a counter without changing certain plumbing or cabinetry details, but it leaves a rim above the countertop surface.

For cleaning, use a soft cloth, warm water, and a stone-safe cleaner when needed. Avoid acidic cleaners, abrasive powders, and products that leave a heavy film. Wipe spills promptly, particularly oils, citrus, vinegar, wine, and strongly coloured foods. Granite care is straightforward, but consistency helps protect the stone and sealer.

What to Ask Before Choosing a Granite Slab

Before approving a granite selection, ask to view the actual slab or slabs allocated to your project. Natural stone can vary considerably even between slabs carrying the same material name.

Look at the entire slab rather than relying only on a small sample. Pay attention to large veins, mineral concentrations, colour changes, natural fissures, and the direction of movement. For larger projects requiring more than one slab, check how well the slabs relate to one another. Our guide on how to compare stone slabs covers what to look for before making a final selection.

Before fabrication, confirm important project details such as:

  • the exact slab or slabs being used
  • surface finish and stone thickness
  • edge profile
  • planned seam locations
  • sink and cooktop cutouts
  • backsplash requirements
  • waterfall details, if applicable
  • overhang depth and required support

It is also helpful to understand the project sequence. At Stone Valley Countertops, the countertop process is coordinated from material selection through templating, fabrication, and installation. Accurate templating after cabinets are installed helps account for the actual walls, corners, appliance openings, sink locations, and site conditions in the home.

Granite rewards homeowners who take a little time with the details. Choose a slab you genuinely like, not just a small sample you can tolerate. Then let practical decisions about seams, edges, support, fabrication, and maintenance shape a countertop that will be easy to live with long after the renovation is finished.

Granite Countertop FAQs

Are granite countertops worth it?

Granite can be worth considering if you want a durable natural-stone countertop with strong heat resistance and unique slab-to-slab variation. The main maintenance consideration is sealing, which varies according to the stone and sealer used.

Do granite countertops need to be sealed?

Many granite countertops benefit from sealing because natural stone has varying levels of porosity. Some granites are denser than others, so sealing requirements and intervals are not identical for every slab.

Can you put a hot pan on granite?

Granite has excellent heat resistance and generally tolerates kitchen heat better than resin-based engineered surfaces. Even so, using a trivet for very hot cookware is recommended because it reduces the risk of thermal shock and protects the countertop finish.

Does granite scratch easily?

Granite is highly scratch resistant under normal kitchen use, but it is not impossible to damage. Cutting boards are still recommended because they protect the countertop, prevent unnecessary wear, and are easier on knife blades.

Is granite better than quartz?

Granite and quartz suit different priorities. Granite provides natural variation, strong heat resistance, and individual slab character. Quartz offers more consistent patterns and generally does not require routine sealing. The better fit depends on how the countertop will be used and the appearance and maintenance level you prefer.

Can granite countertops be used outdoors in Ontario?

Granite is commonly considered for outdoor kitchens and BBQ counters because it is natural stone and does not contain the polymer resins used in engineered quartz. Outdoor installations still need proper fabrication, support, drainage considerations, and material selection for Ontario’s seasonal conditions.

Considering Granite for Your Countertops?

If you are comparing granite slabs for a kitchen, vanity, island, outdoor counter, or another project, Stone Valley Countertops can help you review the material and the fabrication details that affect the finished installation.

Visit our granite countertops page to learn more, or contact Stone Valley Countertops to discuss your project in Ontario.

Waterfall Island Project Details That Matter

Waterfall Island Project Details That Matter

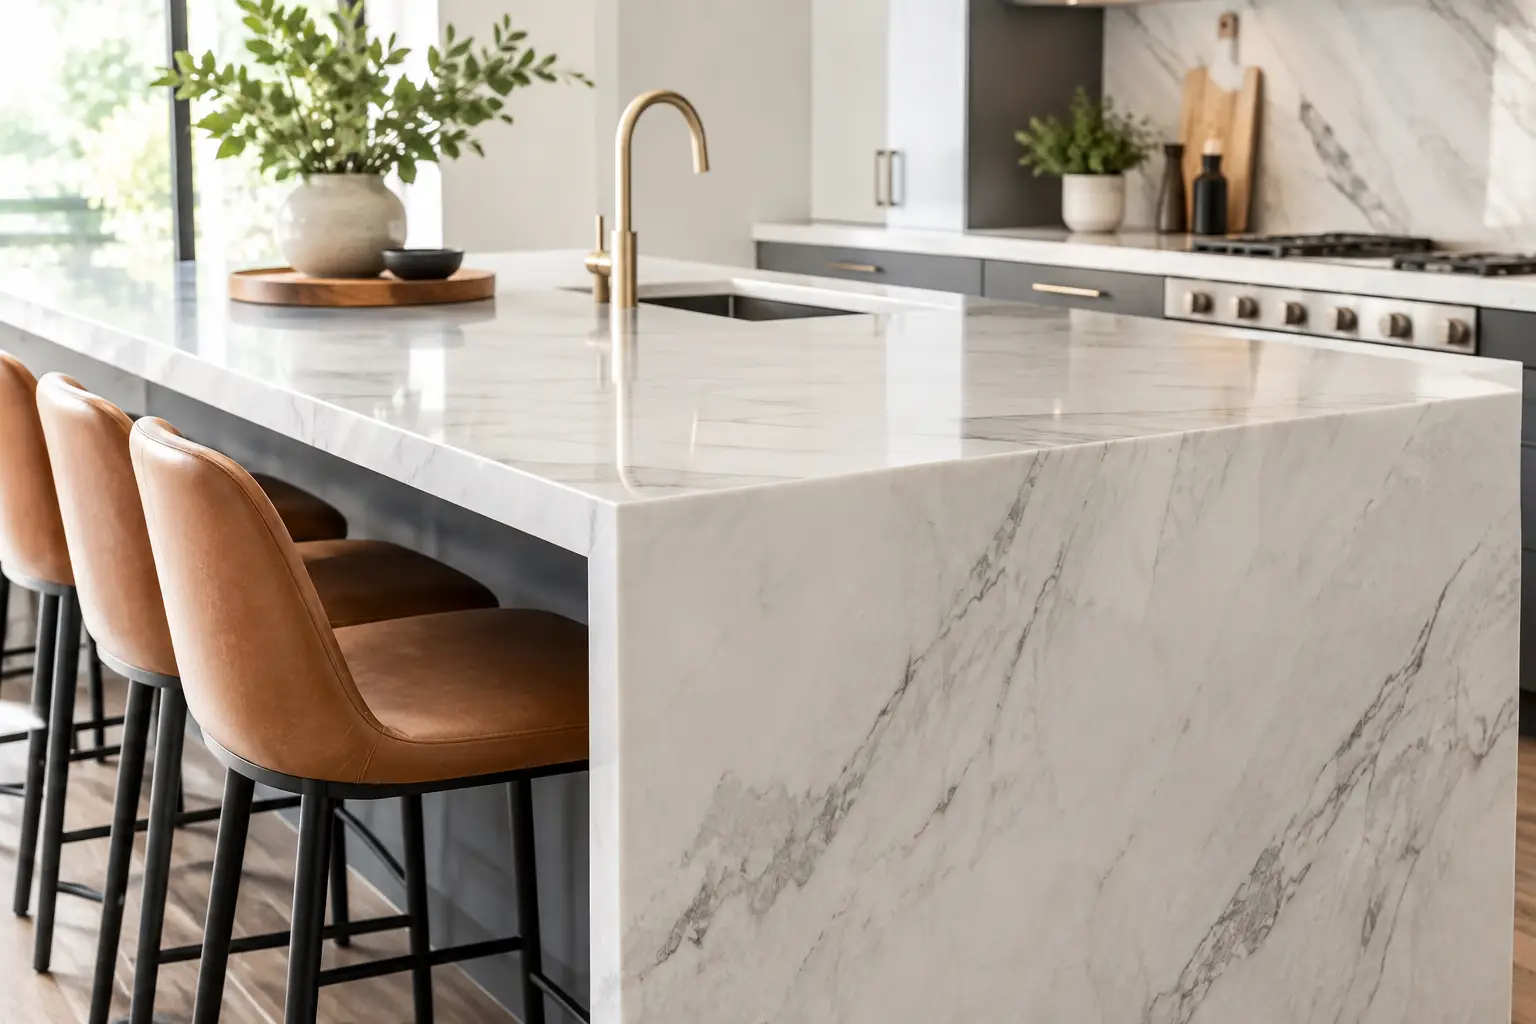
Waterfall island project with stone countertop and mitred waterfall panels

A waterfall island project can make a kitchen feel more intentional because the countertop material continues down one or both island ends to the floor. That clean vertical return creates a strong visual line, but it also requires more planning and fabrication than a standard island top.

Material selection, cabinet construction, slab layout, seam placement, overhang support, mitred corners and precise templating all affect how the finished island looks and performs. For homeowners, the goal is not simply to add a dramatic detail. It is to create an island that works for daily meals, seating, storage and cleanup while using stone in a way that suits the room and budget.

Quick Answer: What Matters Most in a Waterfall Island Project?

A successful waterfall island project starts with the island dimensions, cabinet layout, slab size, material thickness, vein direction, seating overhang and support requirements. The countertop and vertical waterfall panels should be planned together before fabrication. For strongly veined quartz, quartzite, granite or marble, reviewing the slab layout before cutting can also help create a more natural transition from the horizontal countertop to the waterfall end.

What Makes a Waterfall Island Different?

A standard island countertop ends at the cabinet edge, usually with an eased, bevelled or more detailed edge profile. A waterfall design extends the countertop material down the side of the island, creating the appearance of one continuous surface.

Some islands have one finished stone end, while others have waterfall panels on both short ends. A two-sided design can look balanced on a freestanding island centred in an open kitchen. If one end meets a wall, contains seating or is rarely visible, however, a second waterfall may not provide enough practical or visual benefit to justify the additional material and fabrication.

If you are still deciding whether one or two waterfall ends make sense, read our guide on how to plan a waterfall island before finalizing the cabinet layout.

The Mitred Corner Is a Critical Detail

One of the most noticeable fabrication details is the mitred corner where the horizontal countertop meets the vertical waterfall panel. The adjoining edges are cut on an angle and joined to create a crisp transition.

When the slab pattern and fabrication are planned carefully, the joint can be subtle and the stone movement can appear to continue around the corner. It is still a joint, however. Homeowners should expect a fine finished seam rather than an entirely invisible, uninterrupted piece of stone.

Choose Material for the Way the Island Is Used

Quartz, granite, quartzite, marble, porcelain and sintered stone can all be used for waterfall islands. The best material depends on how the kitchen is used, the desired appearance and the amount of maintenance the homeowner is comfortable with.

Quartz for Everyday Kitchens

Quartz is a practical choice for busy kitchens because it is nonporous, easy to clean and available in a wide range of consistent colours and patterns. It does not require routine sealing, which makes it appealing for islands used daily for meals and food preparation.

The main consideration is heat. Quartz should not be treated as a landing spot for very hot cookware. Using a trivet or hot pad is a simple habit that helps protect the surface.

Granite and Quartzite for Natural Movement

Granite and quartzite offer natural variation, depth and mineral character that manufactured materials cannot exactly reproduce. They can work particularly well when the waterfall is intended to showcase the movement of a full natural stone slab.

With strongly veined natural stone, slab selection becomes especially important. The waterfall return may require additional material to position the horizontal top and vertical panel in a visually pleasing way. Some veins can flow naturally around the mitre, while others cannot.

For this reason, homeowners considering a natural stone waterfall should look at the actual slabs whenever possible. Our guide on how to compare stone slabs before you buy explains what to examine before fabrication.

Granite and many quartzites may also require sealing depending on the particular stone and its porosity. Maintenance should be discussed when the slab is selected rather than after installation.

Marble, Porcelain and Sintered Stone

Marble can create a distinctive waterfall island, particularly when the slab has strong natural movement. It is best suited to homeowners who understand that marble can etch from acidic foods and drinks and may develop visible patina with use.

Porcelain and sintered stone offer a different balance. They provide strong resistance to heat and staining and are available in patterns that resemble natural stone. Their relatively thin profiles can create a clean contemporary waterfall, but fabrication requires specialized handling around mitres, cutouts and finished edges.

Thickness Changes the Look and Fabrication Plan

Waterfall islands can be fabricated using different slab thicknesses, including common 2 cm and 3 cm countertop materials. The selected thickness changes both the visual weight of the island and how its edges and waterfall corners are fabricated.

A thicker-looking profile can also be created using a mitred build-up. This allows the visible edge to appear substantially thicker without requiring the entire slab to have that thickness.

This is more than a cosmetic detail. A built-up edge affects fabrication, material use, mitre construction and the relationship between the countertop and cabinetry. It should be decided before the slab is cut.

Simple square or eased profiles usually work well with waterfall designs because the goal is to create a continuous plane from the countertop toward the floor. More decorative countertop edge styles are generally better suited to designs where the exposed horizontal edge is intended to be a feature.

Plan the Waterfall Island Project Before Templating

The island cabinets should be securely installed, level and in their final position before countertop templating. This is particularly important with waterfall panels because even a small difference in cabinet position, floor level or island squareness can affect how a tall vertical stone piece fits.

The countertop fabricator also needs to understand the finished floor condition. A waterfall panel runs close to the floor, so its dimensions cannot simply be estimated from standard cabinet measurements.

For a detailed explanation of what happens at this stage, see our guide to the countertop templating process.

Plan Seating and Overhang Support Early

Seating deserves particular attention. A deeper island overhang may require concealed steel or another support method depending on the material, thickness, unsupported span and cabinet construction.

Support should be planned before fabrication so brackets do not interfere with the countertop, cabinetry or stool positions. Our countertop overhang support guide explains why the material and cabinet structure need to be considered together.

Coordinate Sink and Cooktop Cutouts

Sink and cooktop locations can also affect a waterfall island project. Faucet holes, sink cutouts, seams, overhangs and nearby mitred corners should be considered as one layout rather than as separate details.

Removing material for a sink or cooktop creates narrower sections of countertop around the opening. The fabricator needs to consider those areas when planning support, seam locations and the overall slab layout.

Seams Are Normal, Placement Is What Matters

A waterfall island cannot always be fabricated without seams. Large islands, two waterfall ends, slab dimensions, directional patterns and installation access can all influence where joints are required.

This is normal countertop fabrication. The more important question is where those seams are positioned and how they interact with the slab pattern.

A seam may be placed where the slab layout provides the strongest and most visually balanced result. With bold veining, the fabricator may also orient adjoining pieces so the movement continues as naturally as the available material allows.

There are practical limits. Natural stone patterns do not repeat perfectly, and even printed quartz patterns can shift across joints. A clean, well-supported seam is usually preferable to wasting substantial material or creating a structurally awkward layout simply to force a vein match.

For more detail, read our kitchen countertop seams guide.

What Affects Waterfall Island Project Cost?

A waterfall island typically costs more than a standard island because it uses additional countertop material and requires more fabrication and installation work.

The major cost factors include the selected material, slab size, number of waterfall panels, thickness, mitred edge construction, vein alignment, seams, sink or cooktop cutouts, overhang support and installation access.

A single waterfall end fabricated from a relatively consistent quartz pattern may be considerably simpler than a large natural quartzite island with two waterfall ends, dramatic vein matching, a thick mitred profile, sink cutout and extended seating overhang.

When comparing estimates, look at the complete project scope rather than only the material’s square-foot price. Our countertop fabrication cost breakdown explains why two projects with similar square footage can have very different fabrication requirements.

From Slab Selection to Installation

Once the material and basic island design are selected, professional templating confirms the actual dimensions and site conditions. The fabricator can then review overhangs, cutouts, edge details, waterfall locations and pattern orientation.

Fabrication follows the approved layout. Pieces are cut, finished edges are prepared, mitres are fabricated and the components are checked before installation.

Installation requires careful handling because the horizontal island top and tall waterfall panels need to meet precisely. The installer sets and levels the pieces, completes the joints and checks the alignment of the waterfall edges against the cabinetry and finished floor.

More complicated projects may require additional fabrication or installation time. Finalizing the sink, faucet, cooktop, waterfall sides, edge thickness, seating arrangement and slab layout before fabrication helps prevent avoidable delays.

Daily Care for a Waterfall Edge

Routine care depends on the countertop material, but the basics are straightforward. Wipe spills promptly, use cleaners appropriate for the surface and avoid abrasive pads or harsh chemicals unless specifically approved for the material.

The lower waterfall panel may collect scuffs from shoes, stools, bags or vacuum equipment, particularly around seating areas. Gentle cleaning is usually enough for ordinary marks.

The exposed mitred corner also deserves sensible care. Avoid striking it with heavy cookware or repeatedly allowing stools and chairs to hit the edge. Quartz, granite, quartzite, porcelain and sintered stone are durable countertop materials, but no finished stone corner is immune to a hard impact.

Frequently Asked Questions About Waterfall Island Projects

Does a waterfall island need stone on both ends?

No. One waterfall end is often enough, particularly when the opposite side is used for seating, storage or sits against another part of the kitchen. Two waterfall panels create a more symmetrical appearance but require additional material and fabrication.

Can the veins continue down a waterfall edge?

Often, yes, but the result depends on the slab pattern, island dimensions and available material. Reviewing the slab layout before cutting gives the fabricator the best opportunity to create a natural-looking transition between the island top and vertical panel.

Will a waterfall island have a visible seam?

The horizontal countertop and vertical panel are separate fabricated pieces, so there will be a joint at the waterfall corner. Accurate fabrication, careful colour matching and good installation can make the joint subtle, but homeowners should not expect it to be completely invisible.

Does a waterfall island cost more than a regular island?

Usually. A waterfall design uses additional material and requires extra fabrication, mitred corners and installation work. Two waterfall ends, bold vein matching, thicker-looking edges and complex cutouts can increase the scope further.

Can quartzite be used for a waterfall island?

Yes. Quartzite can be an excellent choice for a waterfall island, particularly when the goal is to showcase natural movement. Because every slab is different, the actual stone should be reviewed carefully and the vein direction considered before fabrication.

When should the waterfall details be finalized?

The major design decisions should be made before templating, and slab layout, seams, mitres and pattern orientation should be confirmed before fabrication. Waiting until installation day to make these decisions can severely limit the available options.

Planning a Waterfall Island in Ontario?

A well-planned waterfall island should feel like part of the kitchen rather than a feature that demands constant attention. When the material, slab layout, support, mitres and installation details are handled carefully, the island can provide a clean focal point while still standing up to everyday use.

Stone Valley Countertops supplies, fabricates and installs quartz, granite, marble, quartzite, porcelain, Dekton and other countertop surfaces across the GTA, Durham Region, Niagara Region, Hamilton, Burlington, Oakville and surrounding Ontario communities.

If you are planning a waterfall island project, contact Stone Valley Countertops to discuss your island dimensions, material options, slab layout and fabrication requirements before the stone is cut.