Countertop Installation

How to Measure Countertop Overhang Accurately

How to Measure Countertop Overhang Accurately

A countertop can look perfectly proportioned on a drawing and still feel awkward once stools are pulled up to the island. That is why learning how to measure countertop overhang starts with more than choosing a number. You need to measure from the finished cabinet face, account for the edge profile, and consider how the material will be supported.

Overhang affects legroom, seating comfort, cabinet access, and the structural demands placed on the stone. A small vanity overhang may need little more than a clean, finished edge. A deep island overhang in quartz, granite, marble, quartzite, porcelain, or sintered stone can require carefully planned support before fabrication begins.

Quick Answer: To measure countertop overhang, measure horizontally from the finished face of the cabinet or support panel to the outermost finished edge of the countertop. Standard front overhangs are commonly around 1 to 1½ inches, while seating overhangs are often planned around 12 to 15 inches for knee room. These are design dimensions, not universal unsupported-span allowances. Always confirm support requirements for the specific material, thickness, and installation.
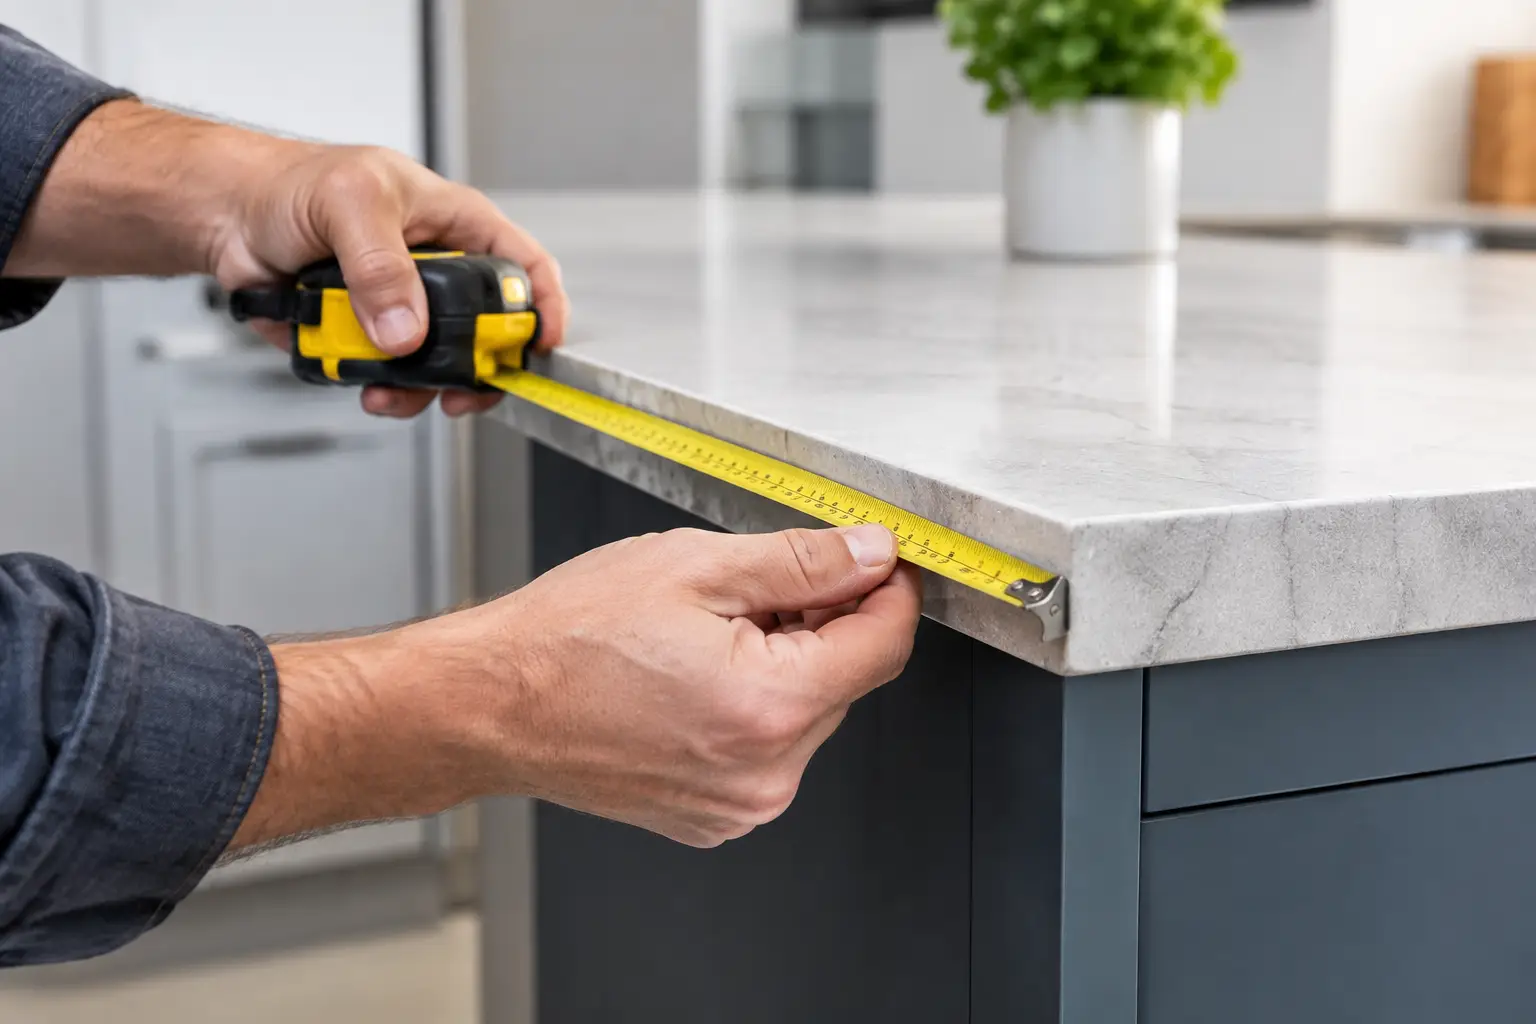
Measuring countertop overhang from the finished cabinet face to the stone countertop edge
Measure countertop overhang from the finished cabinet face to the outside edge of the countertop.

What Is Countertop Overhang?

Countertop overhang is the portion of the countertop that extends beyond the face of the base cabinet, panel, or other support below it.

It is not measured from the cabinet box behind the doors or from the toe kick. Measure horizontally from the finished vertical face that will sit directly below the countertop to the outermost finished edge of the stone.

For a typical cabinet run, the overhang at the front is often modest. It gives the doors and drawers visual clearance and creates a finished edge without taking up unnecessary floor space.

At an island or peninsula designed for seating, the overhang is deeper because it must provide knee and leg room.

The right amount depends on the intended use, countertop material and thickness, edge detail, cabinet construction, and whether additional support will be used.

How to Measure Countertop Overhang Step by Step

Accurate measurements begin with the finished cabinetry. If you are still planning your kitchen, use the final approved cabinet dimensions, including any decorative panels or finished gables.

Step 1: Identify the Finished Cabinet Face

Locate the finished vertical surface directly beneath the countertop. This may be the cabinet door face, a finished end panel, or another designated reference surface.

Make sure you are measuring from the correct point. Measuring from an unfinished cabinet box can produce a different result once doors or decorative panels are installed.

Step 2: Measure to the Outside Countertop Edge

Hold your tape measure perpendicular to the finished cabinet face and extend it to the outermost finished edge of the countertop.

The horizontal distance between those two points is the countertop overhang.

For an existing countertop, a straightedge held against the cabinet face can help establish the reference line. Measure from that line to the countertop edge without angling the tape.

Step 3: Calculate the Overhang

For a simple countertop with a known overall depth, you can calculate the overhang using this formula:

Countertop overhang = Total countertop depth − Distance from the rear countertop edge to the finished cabinet face

For example, suppose a countertop measures 25½ inches deep and the distance from its rear edge to the finished cabinet face is 24 inches.

25½ inches − 24 inches = 1½ inches of overhang.

This calculation assumes both measurements use the same rear reference point. If the countertop has a rear projection, wall gap, or backsplash detail, account for those dimensions separately.

Step 4: Check Multiple Locations

Measure near both ends and at the centre of a long countertop run or island.

Cabinets and walls are not always perfectly straight or square, especially in older Ontario homes. Small variations can affect the appearance of the finished overhang.

A professional template records these conditions before fabrication, allowing the fabricator to plan the finished edge consistently.

How Much Countertop Overhang Do You Need?

Overhang dimensions vary depending on whether the countertop is being used for a standard cabinet run, a kitchen island, or seating.

Countertop Application Typical Planning Dimension Considerations
Standard kitchen cabinet front 1 to 1½ inches Allow for cabinet doors, drawers, and edge appearance.
Bathroom vanity Approximately 1 inch Coordinate with cabinet design and nearby clearances.
Kitchen island seating 12 to 15 inches Consider knee room, stool height, and structural support.
Bar-height seating Approximately 12 inches Check stool dimensions and usable legroom.
Decorative end overhang Varies by design Confirm appearance, walkway clearance, and support.

These dimensions are general design references. They do not establish how far a particular stone slab can safely extend without support.

For a deeper projection, the fabricator should evaluate the countertop material, thickness, cabinet structure, and proposed reinforcement.

How to Measure Kitchen Island Seating Overhang

Kitchen islands require additional planning because the overhang must provide comfortable seating while preserving enough circulation space around the island.

Begin by identifying the finished seating-side cabinet face. Measure outward to the planned countertop edge, including the final edge detail.

For example, if you want a 12-inch seating overhang, the countertop must extend 12 inches beyond the chosen finished cabinet reference surface.

That does not necessarily mean the entire 12 inches is unobstructed knee space. Brackets, decorative panels, structural legs, and other supports may reduce the usable area.

Consider Stool Height and Knee Room

Counter-height and bar-height stools have different seating positions and legroom requirements.

Before finalizing the projection, consider the stool seat depth, footrest location, and how far occupants need to move their chairs to sit comfortably.

A shallow overhang can preserve aisle space in a compact kitchen, but it may feel uncomfortable during longer meals. A deeper overhang can improve seating comfort but may require reinforcement and reduce nearby walkway clearance.

Account for Waterfall Legs and End Panels

A waterfall countertop extends vertically down the side of an island, creating a continuous surface.

Although waterfall legs can provide an attractive finished appearance, they may affect the available seating width and legroom near the ends.

Measure the clear space between finished vertical elements rather than relying only on the overall island dimensions.

Does Countertop Thickness Affect Overhang?

Yes. Countertop thickness is one of several factors that influence how a projection must be supported.

A 2 cm slab and a 3 cm slab do not necessarily have the same structural requirements. Material composition, natural fissures, cutouts, seams, and manufacturer specifications also matter.

For example, a thick granite countertop may behave differently from a thin porcelain slab, while different quartz manufacturers may specify different reinforcement requirements.

Our guide to 2 cm vs. 3 cm countertops explains how slab thickness affects appearance, fabrication, and installation.

When Does Countertop Overhang Need Support?

Stone countertops can be strong and durable, but unsupported projections introduce bending stresses that must be considered during design.

Support requirements depend on the specific material, slab thickness, projection depth, nearby cutouts, seams, and the construction beneath the countertop.

Depending on the project, reinforcement may involve concealed steel plates, structural brackets, corbels, legs, or other approved support systems.

Support should be planned before fabrication so it can be integrated without interfering with drawers, cabinet doors, or seating comfort.

For a detailed explanation of structural requirements, read our countertop overhang support guide.

Pay Attention to Seams and Cutouts

Sink openings, cooktop cutouts, seams, and narrow sections of stone can affect how a countertop carries loads.

A seam near an unsupported seating edge may require a different layout or reinforcement approach than one positioned over a fully supported cabinet.

These decisions should be resolved during slab layout and fabrication planning, rather than after the countertop has been installed.

How Edge Profiles Affect Overhang Measurements

The finished edge is an important part of the measurement because it determines where the countertop physically ends.

A simple eased edge and a thick mitered edge can have different visual proportions, even when the horizontal projection is identical.

For a built-up edge, measure to the outermost finished face of the assembly rather than assuming the visible edge matches the slab beneath it.

If you are comparing profiles, see our guide to countertop edge styles.

Common Countertop Overhang Measuring Mistakes

Even a small measuring error can create an uneven appearance or affect how a countertop fits against finished cabinetry.

  • Measuring from unfinished cabinets: Added doors, panels, or gables can change the final reference point.
  • Measuring at an angle: Keep the tape perpendicular to the cabinet face.
  • Ignoring edge details: Include the outermost finished edge in the measurement.
  • Measuring only once: Check several locations to identify cabinet alignment differences.
  • Forgetting seating clearance: Consider stools, legs, brackets, and nearby walkways.
  • Assuming support is unnecessary: Confirm the allowable projection with the fabricator before finalizing the design.

What to Prepare Before Countertop Templating

Before professional templating, cabinets and finished support panels should be permanently installed, secured, and ready for measurement.

Confirm the intended countertop overhang, edge profile, seating locations, stool dimensions, waterfall legs, and any decorative panels that affect the finished layout.

If you are choosing natural stone, review the full slab when possible. Veining, colour variation, fissures, and usable slab dimensions can influence the final layout.

For engineered materials, confirm the specific product’s fabrication and support requirements. Recommendations are not universal across brands and thicknesses.

To understand what happens after measurements are finalized, see our stone fabrication process guide.

Frequently Asked Questions About Countertop Overhang

How do you measure countertop overhang correctly?

Measure horizontally from the finished cabinet face or designated support surface to the outermost finished edge of the countertop. Keep the tape perpendicular to the cabinet face and check the dimension in several locations.

Is a 1½-inch countertop overhang normal?

Yes. A front overhang of approximately 1 to 1½ inches is common on standard kitchen cabinet runs. The appropriate dimension depends on cabinet construction, door clearance, and the intended appearance.

Is a 12-inch overhang enough for kitchen island seating?

A 12-inch overhang is a common planning dimension for counter-height seating and can work well for many kitchens. Comfort depends on stool dimensions, occupant height, and available knee room. Structural support must be evaluated separately.

Can quartz countertops have a 15-inch overhang?

A quartz countertop can be designed with a 15-inch seating projection, but that does not mean it can safely extend 15 inches without reinforcement. The fabricator must confirm the manufacturer’s requirements and design an appropriate support system.

Should countertop overhang be measured before or after cabinet installation?

Preliminary measurements can be taken from approved cabinet plans, but final countertop measurements should be confirmed after the cabinets and finished panels are installed. Professional templating verifies the actual site conditions before fabrication.

Final Thoughts on Measuring Countertop Overhang

A countertop overhang should feel intentional from every angle: comfortable at a stool, proportional to the cabinetry, clear of nearby walkways, and properly supported for the selected material.

Accurate measurements begin with the finished cabinet face, but the final decision also depends on slab thickness, edge profile, seating requirements, and fabrication details.

Taking the time to confirm these factors before templating can prevent awkward seating arrangements, inconsistent edges, and costly design changes.

Planning a New Countertop?

Stone Valley Countertops supplies, fabricates, and installs quartz, granite, marble, quartzite, porcelain, and sintered stone countertops throughout Ontario.

With showrooms in Mississauga, Bowmanville, Welland, and Orillia, our team can help review your countertop measurements, edge details, and installation requirements before fabrication begins.

Contact Stone Valley Countertops to discuss your project or arrange a consultation.

Countertop Fabricators Oakville: What to Ask

What to Ask Countertop Fabricators in Oakville

A countertop can look straightforward on a sample board and become much more complicated once it has to fit real cabinets, walls, sinks, appliances, and a particular slab. That is why choosing countertop fabricators Oakville homeowners can communicate with matters as much as choosing quartz, granite, marble, or porcelain. The finished result depends on decisions made well before installation day.

For a kitchen island with dramatic veining, a full-height backsplash, or a vanity with an undermount sink, details such as slab layout, seam placement, overhang support, and cutout requirements affect both appearance and long-term performance. Here is what to discuss before committing to a material or fabrication plan.

Quick Answer: Before hiring a countertop fabricator in Oakville, ask about actual slab selection, seam locations, sink support, edge profiles, overhang reinforcement, templating requirements, installation access, and exactly what the estimate includes. These details can affect the finished countertop as much as the material itself.

Homeowner discussing countertop slab layout and installation details with a fabricator
Reviewing the fabrication details early helps prevent surprises during installation.

Start With the Full Scope of the Project

A fabricator should understand more than the total square footage of countertop. Cabinet layout, appliance specifications, wall conditions, sink selection, backsplash plans, and island dimensions all influence how the material is measured, fabricated, and installed.

Bring cabinet drawings if you have them, along with the model information for sinks, cooktops, and faucets. A farmhouse sink, for example, needs different planning than a standard undermount sink. A cooktop cutout must be made to the appliance manufacturer’s requirements, while the amount of stone behind it may affect whether a full-height backsplash can be fabricated in one piece or needs a seam.

It also helps to decide early whether the countertop will continue into a waterfall leg, bar top, laundry counter, fireplace surround, or outdoor BBQ area. These are not simply add-ons. They can change the number of slabs required, the direction of a veined pattern, the edge treatment, and the installation sequence.

Compare Materials for the Way You Use the Space

There is no single best countertop material for every Oakville home. The practical choice depends on the room, your maintenance preferences, the look you want, and how the surface will be used.

Quartz countertops are popular for kitchens, bathrooms, and laundry areas because they offer consistent patterns and do not generally require the periodic sealing associated with many natural stones. However, quartz is not a universal solution. Heat exposure, direct outdoor use, and product-specific fabrication guidance should all be considered. Ask about the particular brand and colour rather than relying on broad assumptions about every quartz product.

Granite, marble, and quartzite are natural slabs, so each piece has its own movement, mineral variation, and colour range. Granite can be a practical choice for many kitchens, while marble is valued for its distinctive character but may show etching or wear more readily in active cooking spaces. Quartzite can offer dramatic natural movement and strong performance characteristics, but the name alone does not determine how a specific slab will behave. Natural materials should be viewed in person when possible.

Porcelain and sintered stone can be useful for countertops, full-height backsplashes, shower walls, and certain outdoor applications, depending on the product and installation conditions. Their large-format appearance and thin profiles can be appealing, but they require careful handling during fabrication and installation. Edge details, cutouts, and substrate conditions deserve a specific conversation.

Ask to See the Actual Slab

A small sample is useful for narrowing down colour families, but it cannot show the full personality of a natural slab or a large-pattern engineered surface. Veins may become stronger, lighter, wider, or change direction across a full slab. This matters especially when a kitchen includes a large island, a waterfall edge, or full-height backsplash panels.

Viewing the slab gives you a chance to discuss layout. A fabricator can explain where the most prominent movement may land, how the pattern may flow across an island and waterfall leg, and whether bookmatching is feasible for a particular material and design. Bookmatching can create a mirrored vein effect across adjoining pieces, but it may require more material and is not appropriate for every slab or layout. For more preparation tips, read our guide to choosing a countertop slab.

If you are selecting a quieter quartz colour, slab viewing may be less critical, though it can still help confirm tone and pattern variation. Lighting also changes perception. A colour that reads warm in a showroom can look different beside cool cabinetry or under daylight from a large kitchen window.

Discuss Seams Before Fabrication Begins

Many countertop projects have seams. Even a modest kitchen may require one because of slab dimensions, access into the home, an L-shaped layout, or the need to protect a fragile area during handling. A seam is not necessarily a flaw, but it should be planned rather than treated as a surprise.

Ask where seams are likely to be located and why. Fabricators generally try to place them where they are less noticeable, while also accounting for material strength, cabinet layout, transportation, and access. In a veined material, the fabricator may also consider how movement can be aligned across the seam. Exact visual continuity is not always possible, particularly with natural stone or heavily patterned designs.

Very narrow pieces around a sink or cooktop can be vulnerable during fabrication and transport. In some layouts, a seam or a small design adjustment may be the more sensible option. A good discussion explains the trade-off instead of promising an invisible result in every situation.

Confirm Thickness, Edges, and Overhang Support

Countertops are commonly fabricated in different thicknesses, and the selected material may influence the available options. Thickness affects the visual weight of an island, the profile of a waterfall leg, and how the countertop meets a backsplash or window sill. A built-up edge can create a thicker appearance, but it is a fabrication detail that should be reviewed for joint visibility and design intent.

Edge profiles deserve attention because they affect both appearance and daily use. A simple eased edge has a clean, contemporary look and works with many materials. More detailed profiles can suit traditional cabinetry, but they may create areas where crumbs collect or where a veined pattern is interrupted. The right choice is usually the one that fits the cabinet style and is comfortable in the space, not the most elaborate option on a display rack.

Overhangs need particular care. A short seating overhang may be achievable without additional support, while a deeper or longer overhang may require brackets, legs, or other structural support. The material type, thickness, cabinet construction, and shape of the overhang all matter. Confirm support requirements before cabinets are finalized, especially for large islands and cantilevered bar areas.

Know What Happens at Templating and Installation

Templating is when final field measurements are taken after cabinets are installed, secured, and level. Walls are rarely perfectly straight, and floors can vary. Templates capture those real conditions so the countertop can be fabricated to fit the space rather than only the original drawing.

Before templating, cabinets should be complete and stable. Sinks, faucets, cooktops, and other relevant specifications should be available. If a wall tile backsplash, decorative panel, or appliance is being coordinated with the countertop, clarify the order of work with the trades involved. Countertop installation often depends on work completed by others, and changes after templating can require revisions.

Installation day also has practical limits. Fabricators need a clear path into the home, adequate access around the work area, and cabinets capable of supporting the material. Large islands, oversized slabs, and full-height panels may require additional handling considerations. Your fabricator should identify access concerns early instead of discovering them when a finished piece arrives. Our stone fabrication process guide explains the steps from measurement through installation.

Questions for Countertop Fabricators in Oakville

When comparing countertop fabricators serving Oakville, focus on the answers behind the estimate. Ask how the material will be laid out, where seams are anticipated, and whether you can approve the slab or pattern placement before fabrication. Ask how the selected sink will be supported, what edge profile is included, and whether your island overhang needs brackets or another support method.

Also ask what is included for cutouts, backsplash pieces, removal of existing material if needed, and installation conditions. Estimates can differ because project scopes differ. A lower number may not reflect the same slab allocation, edge treatment, sink work, or installation complexity.

For natural stone, ask about recommended care for that particular material. For quartz, porcelain, and sintered stone, ask for the manufacturer’s guidance where heat, outdoor exposure, or specialty applications are involved. Honest material advice should include limitations, not just advantages.

Frequently Asked Questions

What should I ask a countertop fabricator before accepting a quote?

Confirm the exact material and thickness, slab allocation, edge profile, sink and cooktop cutouts, seam locations, templating, delivery, installation, and any exclusions. Ask whether removal, plumbing reconnection, and extra support are included or handled separately.

Can I choose the exact slab for my countertop?

Many fabricators can arrange slab viewing or selection, especially for natural stone and strongly veined materials. Ask whether the actual slab and proposed layout can be reviewed before cutting, and whether approval is part of the process.

Will my new countertop have a visible seam?

That depends on the slab size, kitchen layout, material, and access to the home. Some projects can be fabricated without a seam, while others require one. Seam placement and pattern alignment should be discussed before fabrication.

When should countertops be measured for fabrication?

Final templating generally takes place once cabinets are installed, secured, and level, with sink and appliance specifications confirmed. Changes to cabinets or walls after templating may affect fit and require new measurements.

How long does countertop fabrication and installation take in Oakville?

Timing depends on slab availability, project complexity, final measurements, and scheduling. Ask the fabricator for a project-specific timeline after templating rather than assuming every material or installation follows the same schedule.

Plan Your Oakville Countertop Project

A well-planned countertop project is less about picking a colour quickly and more about making the visible and structural details work together. Stone Valley Countertops serves Oakville homeowners with countertop supply, fabrication, and installation. To discuss material options, slab layout, seams, and installation requirements, contact Stone Valley Countertops with your measurements, drawings, or project photos.

How Countertops Are Installed: Step-by-Step Ontario Guide

How Countertops Are Installed: Step-by-Step Guide for Ontario Homeowners

If you have ever wondered how countertops are installed, you are not alone. Many homeowners across Ontario want to understand what happens between choosing a slab and seeing their new kitchen or bathroom countertop fully installed. Whether you are planning quartz countertops, granite countertops, marble, porcelain, or quartzite, knowing the process helps you prepare your space, set expectations, and choose the right fabricator.

At Stone Valley Countertops, homeowners in Mississauga, Bowmanville, Welland, and surrounding Ontario areas often ask us what the countertop installation process looks like. The good news is that when done properly, it is organized, efficient, and usually faster than most people expect. In this guide, we will walk you through each stage of the process, from measuring and templating to fabrication and final installation day.

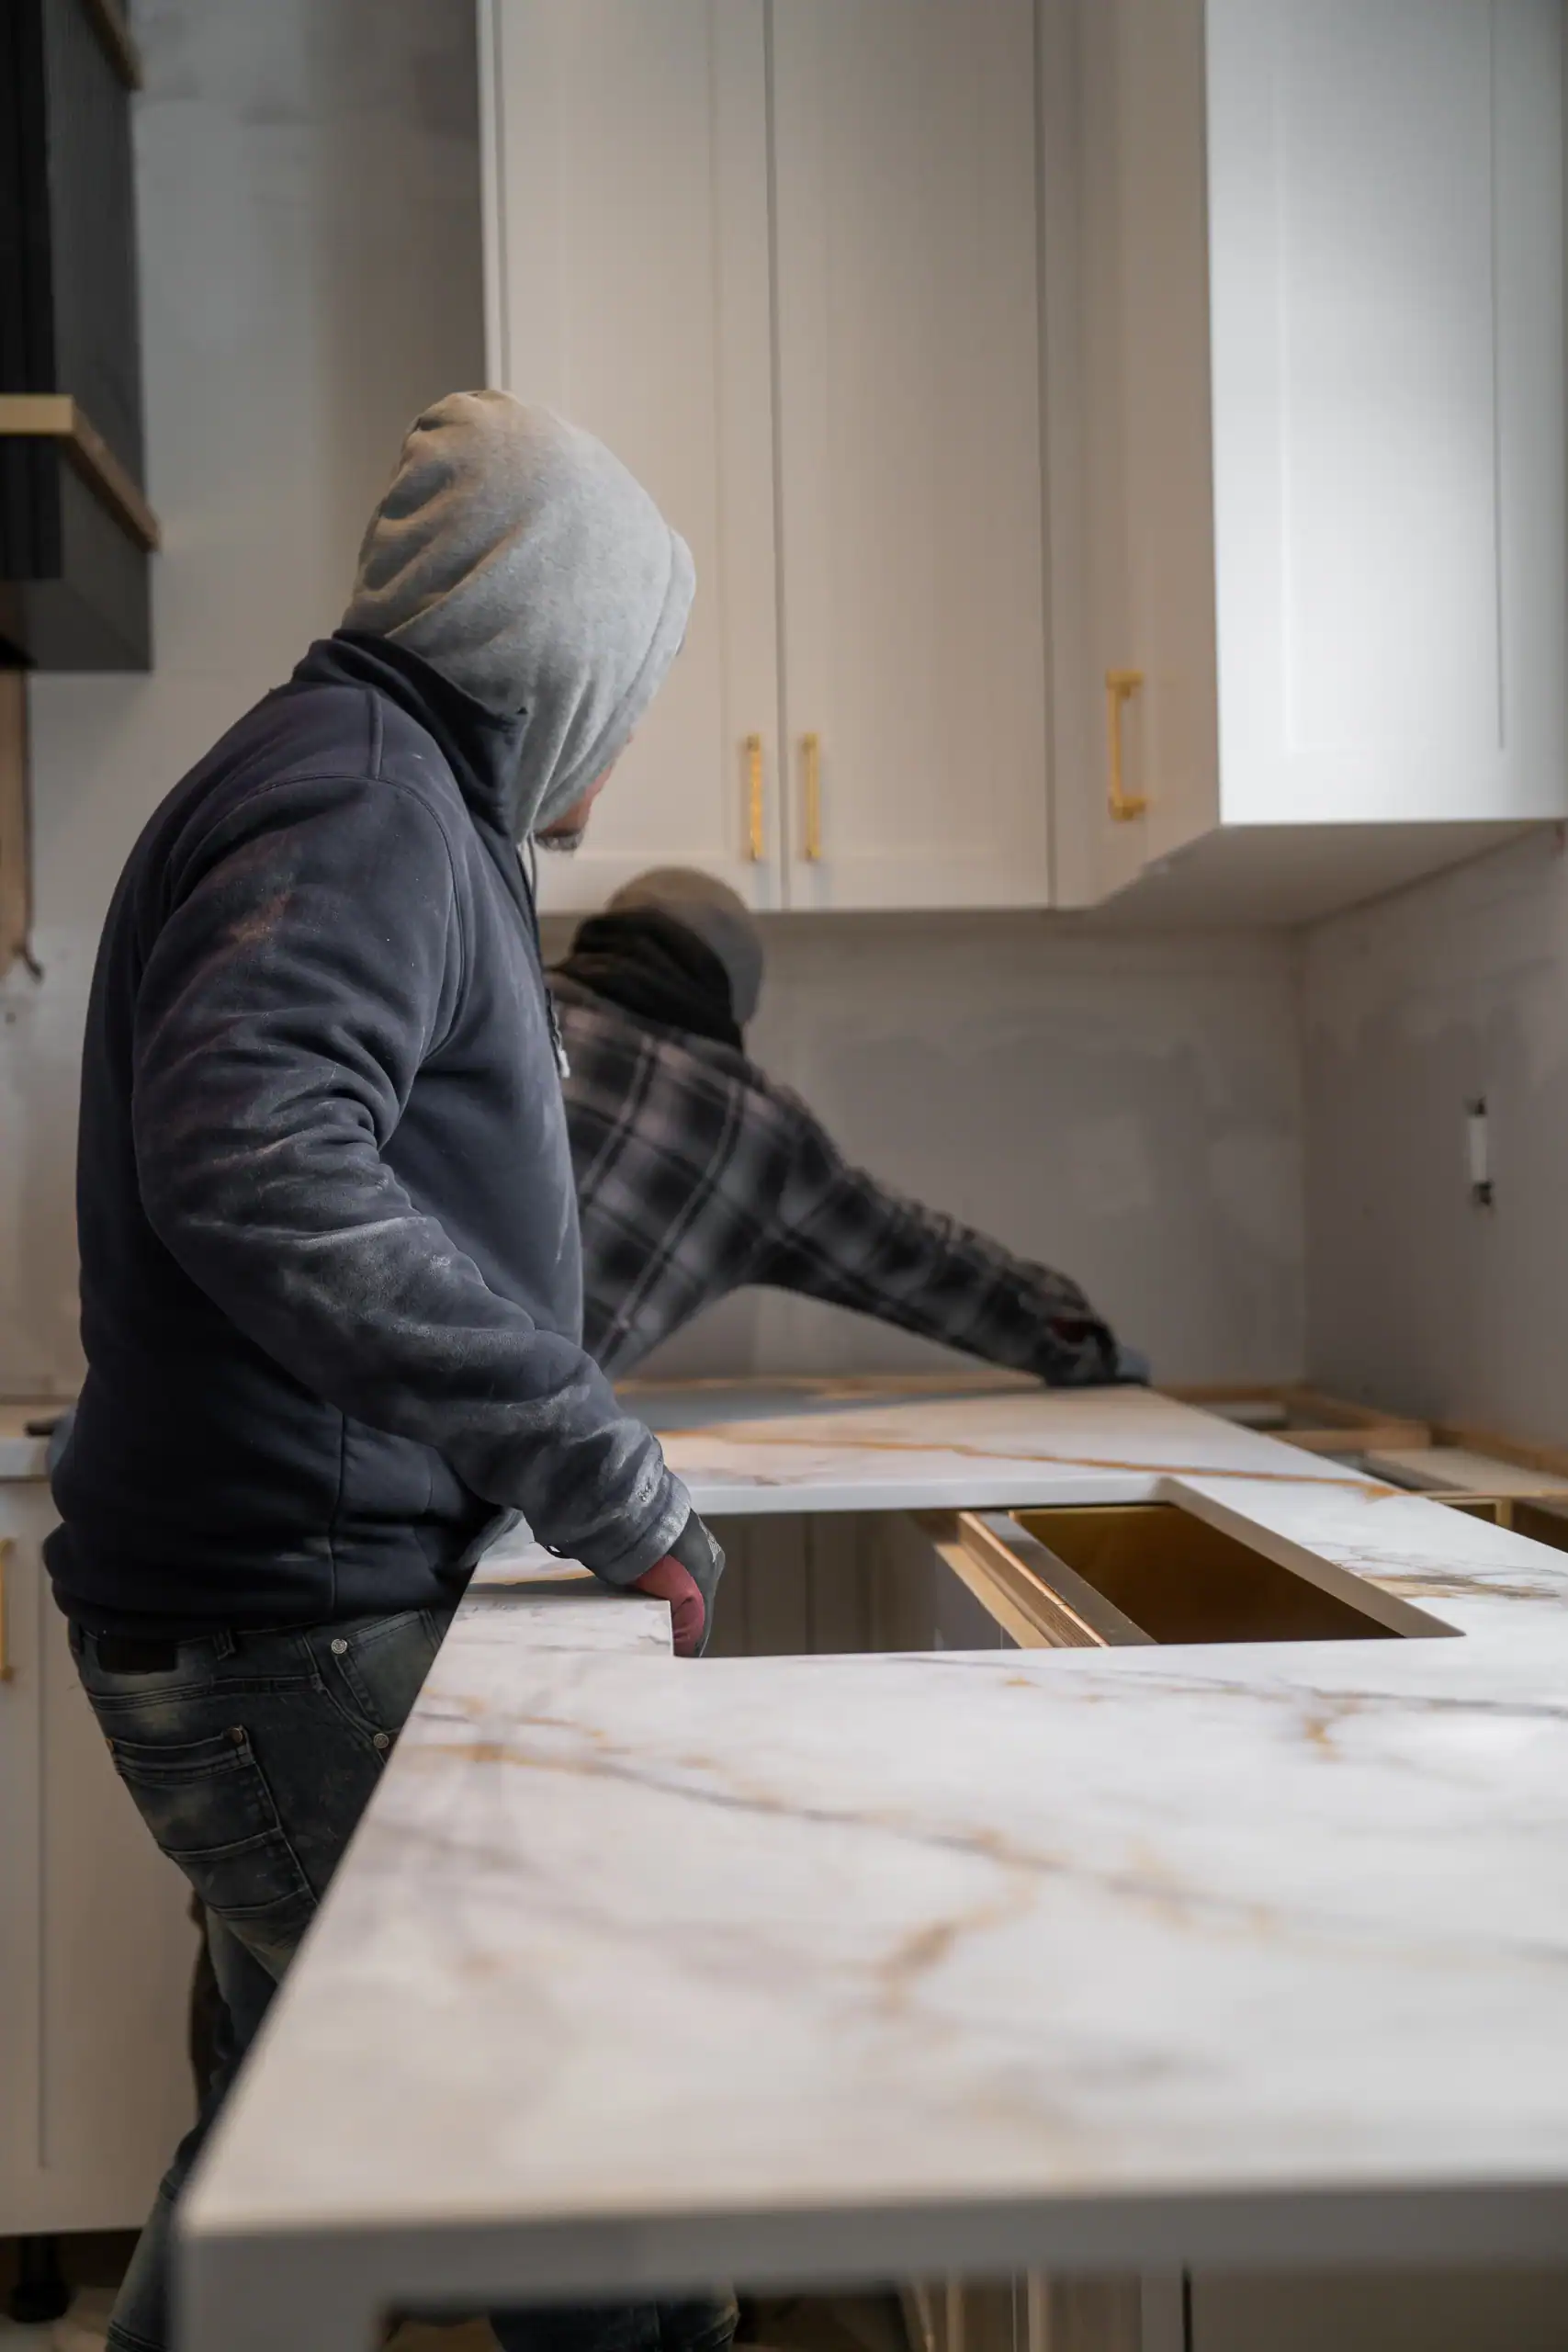
Stone Valley Countertops installers positioning a quartz kitchen countertop during installation in Ontario
Professional quartz countertop installation by Stone Valley Countertops in an Ontario kitchen.

Quick Answer: How Are Countertops Installed?

Countertops are installed in several steps. First, the space is measured and templated. Then the slab is selected and fabricated to the exact dimensions, including sink cutouts, edge profiles, and seam planning. After that, the countertop is delivered, set in place, leveled, secured, and finished on installation day. For most Ontario homeowners, the actual installation itself is completed in one day once fabrication is finished.

Typical Countertop Installation Timeline

  • Day 1 – Measurement: Final site measurement or digital templating is completed after cabinets are installed and level.
  • Day 3–4 – Fabrication: The slab is cut, polished, shaped, and prepared for installation.
  • Day 5–7 – 1 Day Installation: The finished countertops are delivered and installed in one day in most standard projects.

Step 1: Consultation and Material Selection

The countertop installation process usually starts with choosing the right material and discussing the layout of your space. This is when homeowners decide between quartz, granite, marble, porcelain, quartzite, or other surfaces. Your fabricator will review the application, such as a kitchen countertop, island, bathroom vanity, laundry room, fireplace wall, or outdoor countertop area.

This stage is also where details like color, finish, thickness, edge profile, backsplash style, sink type, and overhang requirements are reviewed. If you are still comparing materials, it helps to read guides like our Quartz vs Porcelain Countertops in Ontario article or our Quartz vs Quartzite: What GTA Homeowners Need to Know guide.

Why this step matters

Choosing the right material affects durability, maintenance, appearance, and long-term value. It also affects how the slab will be fabricated and installed.

Step 2: Cabinets Must Be Installed and Level

Before countertop templating can begin, the cabinets need to be fully installed, secured, and level. This is one of the most important parts of the process. Countertops are fabricated to fit the exact finished dimensions of the cabinetry. If cabinets shift later or are not level during templating, it can create problems with fit, seams, or support.

Appliances that affect the layout, such as slide-in ranges, cooktops, farmhouse sinks, or specialty sinks, should also be finalized before the countertop is measured. For waterfall panels, full-height backsplashes, and mitered edges, accurate site conditions matter even more.

Important: Do not book countertop templating until cabinets are fully installed and all major layout decisions are finalized.

Step 3: Measuring and Templating

This is the stage where the exact dimensions of your countertop are captured. Depending on the fabricator, this may be done with traditional field measurements, physical templates, or digital templating equipment. The goal is to create a highly accurate layout of the finished countertop so fabrication can begin.

During templating, your fabricator confirms:

  • overall countertop dimensions
  • sink placement and sink reveal
  • cooktop and appliance openings
  • backsplash height and wall conditions
  • corner angles and out-of-square walls
  • seam locations
  • overhang dimensions and support requirements

Homeowners often ask whether countertop templating happens before or after demolition of the old tops. In many cases, final measurements are done once the old countertops are removed, but every job is different depending on access and project type.

Step 4: Slab Layout and Seam Planning

Once the measurements are complete, the slab layout is prepared. This is where the fabricator plans how the countertop pieces will be cut from the slab while considering veining direction, pattern flow, seam placement, sink location, and overall appearance. This is especially important for quartz with directional patterns, marble with heavy movement, porcelain slabs, and waterfall islands.

Proper seam placement is both a visual and structural decision. The best fabricators think about appearance, strength, transportation, access into the home, and long-term performance. In some kitchens, seams are unavoidable, but good planning helps make them as clean and discreet as possible.

What homeowners should know about seams

Seams are a normal part of many countertop installations. The goal is not always to eliminate seams completely, but to place them intelligently and finish them professionally.

Step 5: Fabrication in the Shop

After templating is complete, the countertop enters fabrication. This is where the slab is cut to size, polished, edged, and prepared for installation. Depending on the project, fabrication may include sink cutouts, faucet holes, cooktop openings, drain grooves, mitered edges, waterfall legs, or matching backsplashes.

Professional fabrication is where quality really shows. Clean edges, accurate cutouts, polished finishes, and proper reinforcement all make a major difference in the final result. Fabrication also determines how well the countertop fits during installation.

If you are researching pricing alongside the installation process, you can also review our Quartz Countertops Cost in Ontario: 2026 Price Guide for Homeowners and Quartz Countertop Pricing Guide – GTA posts.

Fabrication Step What Happens Why It Matters
Slab cutting The countertop pieces are cut to the exact template size. Ensures the pieces fit your cabinets and layout correctly.
Edge profiling The chosen edge detail is shaped and polished. Creates the finished look and affects safety and style.
Sink and cooktop cutouts Openings are cut based on approved sink and appliance specs. Prevents fit issues during installation.
Polishing and finishing Edges and visible surfaces are finished to match the slab. Improves appearance and final quality.
Reinforcement where needed Support may be added around cutouts or fragile sections. Helps reduce the risk of cracking during transport and installation.

Step 6: Preparing the Home for Installation Day

Before the installers arrive, the space should be ready. This usually means clearing the countertops, removing fragile items, providing a clean path into the home, and making sure pets and children are kept safely away from the work area. Plumbing and electrical connections are typically disconnected in advance if required.

For some projects, old countertops are removed on installation day. In others, demolition is done ahead of time. Your fabricator should explain what is included so there are no surprises.

Step 7: Delivery and Countertop Installation

On installation day, the fabricated countertop pieces are carefully transported to your home and brought into the space. The team will dry-fit the pieces, check alignment, confirm seam positions, and make sure everything sits properly on the cabinets. Once the fit is confirmed, the countertops are set in place and secured.

Installers may use adhesive, silicone, shims, seam setters, and other tools to level and join the pieces properly. For undermount sinks, sink attachment methods will also be completed or finalized depending on the job. Once the stone is secured, seams are filled and finished to create a clean, professional appearance.

Can countertops be installed in one day?

Yes. In most standard Ontario residential projects, the actual installation is completed in one day. The full process takes several days overall because measuring and fabrication happen first.

Step 8: Sink Installation, Plumbing, and Final Touches

After the countertop is installed, final finishing work is completed. This may include silicone at walls or backsplashes, sink attachment checks, final polishing, and a walkthrough of the finished installation. Plumbing reconnection is usually completed afterward by the appropriate trade unless otherwise arranged.

Homeowners should avoid using the sink, cooktop, or heavy areas immediately until the installer confirms everything is ready. Cure times for silicone or adhesive can vary.

Step 9: Final Inspection and Care Instructions

Before the job is considered complete, the installer should review the project with you. This is the time to check seams, overhangs, edge finish, sink alignment, and the general look of the installation. A professional company should also explain cleaning and maintenance recommendations based on your chosen material.

Quartz, for example, is popular because it is low-maintenance and highly durable, but homeowners should still know what to avoid. If you are considering premium quartz brands, our Cambria Quartz Countertops Ontario Guide may also help.

Common Mistakes During Countertop Installation

A good installation depends on more than just the slab itself. Here are some common issues that can cause problems when the process is rushed or handled poorly:

  • templating before cabinets are fully installed
  • incorrect sink or appliance specifications
  • poor seam placement
  • insufficient overhang support
  • uneven cabinets
  • rushed installation without proper dry-fitting

Overhang support is especially important for islands, breakfast bars, and seating areas. For more on this, read our Countertop Overhang Support Guide.

How Long Does the Countertop Installation Process Take?

While the full process varies by project size, material availability, and fabrication complexity, most jobs follow a simple pattern. Templating is completed first, fabrication follows over the next few days, and the actual installation is often completed in one day. More complex projects involving multiple bathrooms, large islands, mitered edges, bookmatched slabs, or full-height backsplashes may take longer.

What Homeowners in Ontario Should Expect

If you are planning new countertops in Ontario, the most important thing is choosing a company that handles the process carefully from start to finish. Good countertop installation is not just about dropping stone on cabinets. It involves precise measuring, thoughtful fabrication, careful transport, and skilled installation.

At Stone Valley Countertops, we work with homeowners, builders, contractors, and designers across Mississauga, Bowmanville, Welland, and surrounding areas to deliver properly fabricated and professionally installed countertops. Whether you are upgrading a kitchen, finishing a new build, or replacing outdated surfaces, understanding the installation process helps you move forward with confidence.

Frequently Asked Questions About Countertop Installation

How are quartz countertops installed?

Quartz countertops are installed after final measurements are taken and the slab is fabricated to size. On installation day, the pieces are placed on the cabinets, leveled, secured, seamed, and finished.

Do countertops need to be removed before templating?

Sometimes yes, sometimes no. It depends on the project and the fabricator’s measuring method. In many cases, final templating is done after the old countertops are removed or when the cabinets are fully exposed.

Can countertops be installed in one day?

Yes. Most standard countertop installations are completed in one day, although the full process from measurement to final installation usually takes several days.

What happens first, cabinets or countertops?

Cabinets come first. Countertops are measured based on the final cabinet installation, so cabinets must be installed, secured, and level before templating begins.

How long after templating are countertops installed?

In many residential projects, countertops are installed a few days after templating, depending on fabrication time, material, and project complexity.

Do installers hook up the plumbing too?

Not always. Countertop installers usually complete the countertop installation itself, while plumbing reconnection is often handled separately unless included in your project scope.

Need Expert Countertop Installation in Ontario?

If you are planning a kitchen renovation, bathroom vanity, waterfall island, or full countertop replacement, Stone Valley Countertops is here to help. We provide professional fabrication and installation services for homeowners across Mississauga, Bowmanville, Welland, and surrounding Ontario areas.

Request a Quote

Quartzite Countertop: Benefits, Costs, and Maintenance Guide

Quartzite Countertops: A Complete Guide for Ontario Homeowners

Choosing a countertop is about more than finding a surface that looks good in a showroom. It needs to stand up to daily cooking, suit your maintenance expectations, and work with the layout of your kitchen or bathroom.

Quartzite countertops have become one of the most requested natural stone options because they combine dramatic movement with excellent durability. Many homeowners are drawn to quartzite because it offers a marble-like appearance while standing up better to scratches, heat, and everyday use.

Before choosing quartzite, it is worth understanding how it performs, what maintenance it requires, and how fabrication affects the finished result.

What Is Quartzite?

Quartzite is a natural stone formed when sandstone is subjected to intense heat and pressure beneath the earth’s surface. During this process, the individual quartz grains fuse together, creating one of the hardest natural stones used for countertops.

Unlike engineered quartz, every slab of quartzite is completely unique. Colour variation, veining, movement, and mineral deposits vary from slab to slab, making each installation one of a kind.

Common quartzite colours include:

  • White
  • Soft grey
  • Cream
  • Beige
  • Gold
  • Blue-grey
  • Green
  • Dramatic exotic patterns

Many homeowners choose materials such as Taj Mahal Quartzite, Perla Venata, or Cristallo because they provide the elegance of marble with greater durability.

Why Homeowners Choose Quartzite Countertops

Quartzite continues to grow in popularity because it offers an excellent balance between natural beauty and everyday performance.

Exceptional durability

Quartzite is one of the hardest countertop materials available. It resists everyday scratching from food preparation and heavy kitchen use better than many other natural stones.

That does not mean it is impossible to damage. Cutting boards are still recommended because they protect the polished finish and help prevent knives from becoming dull.

Excellent heat resistance

Quartzite tolerates heat better than engineered quartz because it does not contain the same resin binders. This makes it suitable for busy kitchens where hot cookware and baking trays are common.

Trivets are still recommended. They protect the stone, the sealer, and the surrounding seams from sudden temperature changes.

Natural beauty

No manufactured surface can perfectly reproduce the depth and movement found in genuine quartzite. Every slab has its own veining, mineral deposits, colour variation, and natural character.

Some slabs are soft and subtle, while others have bold movement that can become the main feature of a kitchen island or full-height backsplash.

Long lifespan

With proper fabrication, installation, and care, quartzite countertops can last for decades while maintaining their appearance.

The material works especially well for homeowners who want a premium natural stone and do not plan to replace their countertops again in a few years.

Suitable for outdoor applications

Quartzite is naturally resistant to UV exposure, making it a possible choice for outdoor kitchens and BBQ areas. Engineered quartz is generally not recommended outdoors because prolonged sunlight can affect its pigments and resins.

Outdoor quartzite still needs proper sealing, support, seam planning, and protection from Ontario’s freeze-thaw conditions.

Things to Consider Before Choosing Quartzite

Quartzite is an outstanding countertop material, but it is not completely maintenance-free. Understanding its limitations before purchasing helps prevent surprises later.

Quartzite needs periodic sealing

Quartzite is a natural stone and can absorb liquid if it is left unsealed. A quality penetrating sealer helps reduce staining from cooking oils, wine, coffee, sauces, and other common spills.

Some quartzite slabs are denser than others, so sealing schedules can vary. Many countertops benefit from resealing every one to three years, but the correct schedule depends on the stone, the sealer, and how heavily the surface is used.

Quartzite is a premium material

Quartzite often costs more than standard quartz or common granite colours. The final project price depends on the slab selected, the number of slabs required, fabrication complexity, edge details, cutouts, seams, and installation conditions.

Rather than comparing price per square foot alone, homeowners should consider the full project, including:

  • Slab selection
  • Templating and measurements
  • Edge profile
  • Sink and cooktop cutouts
  • Backsplash pieces
  • Waterfall panels
  • Seam placement
  • Transportation and installation

Every slab is different

Unlike engineered quartz, quartzite does not offer exact colour or pattern consistency. Two slabs from the same bundle can still have noticeable differences in movement and tone.

This variation is part of the appeal, but it also makes viewing the full slab before fabrication important. Small samples do not always show the amount of veining, colour variation, or natural fissures found in the complete stone.

Stone selection tip: When possible, view the actual slabs that will be used for your project. For kitchens requiring more than one slab, confirm that the slabs work together in colour, movement, and vein direction.

How Much Do Quartzite Countertops Cost in Ontario?

Quartzite is generally considered a premium countertop material. In Ontario, homeowners may see installed quartzite pricing ranging from approximately $80 to more than $200 per square foot, depending on the slab and the complexity of the project.

This range should be used for early budgeting only. Quartzite is normally purchased by the slab, so the final price is not always calculated by multiplying the countertop square footage by a single rate. A kitchen may require two full slabs even when some material is left over after fabrication.

The price of a quartzite countertop project can be affected by:

  • The rarity and origin of the quartzite
  • The number and size of slabs required
  • Slab thickness
  • Kitchen or bathroom layout
  • Number of seams
  • Sink, faucet, and cooktop cutouts
  • Edge profile selection
  • Waterfall panels or mitred edges
  • Full-height quartzite backsplash
  • Vein matching and slab layout
  • Transportation and installation access
  • Removal of existing countertops

Standard and premium quartzite pricing

More readily available quartzite slabs with simpler patterns usually fall toward the lower end of the range. Premium stones with dramatic movement, translucent areas, unusual colours, or limited availability can cost considerably more.

Popular quartzites such as Taj Mahal may also vary significantly in price based on the slab bundle, thickness, supplier, colouring, and overall quality. Two slabs sold under the same stone name may not have the same appearance or cost.

Why square-foot pricing can be misleading

A square-foot price does not always show the complete cost of a quartzite project. Natural stone fabrication involves more than cutting the visible countertop area. The fabricator must also account for slab yield, vein direction, seam locations, cutouts, breakage risk, edge polishing, delivery, and installation.

For example, a kitchen with approximately 55 square feet of countertop may require more material than a larger but simpler layout if it includes a waterfall island, full-height backsplash, oversized pieces, or complicated vein matching.

Budgeting tip: Ask whether a quartzite estimate includes the slabs, templating, fabrication, standard edge finishing, sink and cooktop cutouts, delivery, installation, sealing, and applicable taxes. This makes it easier to compare complete project estimates rather than advertised material rates.

How to get an accurate quartzite estimate

The most reliable estimate is based on a drawing or measurements of the countertop layout and the specific slabs being considered. Photos of the kitchen, sink details, backsplash requirements, edge profile, and island overhangs can also help identify costs that may not be obvious from square footage alone.

Stone Valley can review your measurements and material preferences to provide a project-specific estimate rather than relying on a broad online price range. Contact Stone Valley Countertops with your layout, photos, or countertop measurements.

Quartzite Fabrication Matters More Than Many Homeowners Realize

Choosing a beautiful slab is only the first step. Professional fabrication determines how the finished countertop will look and perform inside the home.

Quartzite is extremely hard, which makes it durable in use but more demanding to cut and finish. Experienced fabrication is especially important around sink cutouts, inside corners, narrow strips, and detailed edge profiles.

Slab layout and vein direction

Before cutting begins, the fabricator should determine which areas of the slab will be used for islands, perimeter countertops, backsplashes, and waterfall panels.

Careful slab layout can help continue the natural movement across connected pieces and keep important veins away from seams, cutouts, or narrow areas where possible.

Seam placement

Most large kitchens require at least one seam. The best seam location depends on slab size, cabinet layout, access to the home, vein movement, and the position of sinks or cooktops.

A good seam plan balances appearance, structural support, and installation practicality. Seams should not be placed based on convenience alone.

Sink and cooktop cutouts

Cutouts remove material from the slab and can create vulnerable areas around corners and narrow rails. Proper measurements, corner radiuses, reinforcement, and support help reduce the risk of cracking during transportation and installation.

Edge profiles

Quartzite can be fabricated with several edge styles, including eased, bevelled, bullnose, ogee, and mitred edges. The right choice depends on the stone, countertop thickness, cabinet style, and desired appearance.

Highly detailed edges may cost more because quartzite takes additional time and tooling to shape and polish.

Overhang support

Islands and peninsulas with seating overhangs may require brackets, steel supports, or other reinforcement. The required support depends on the stone thickness, overhang depth, cabinet construction, and layout.

Support decisions should be made before fabrication and installation, not after the countertop is already in place.

For a closer look at the process, read our guide to countertop fabrication in Ontario.

How to Care for Quartzite Countertops

Quartzite is relatively easy to maintain when a few simple habits are followed.

Clean with gentle products

For everyday cleaning, use warm water, mild dish soap, or a pH-neutral stone cleaner. Wipe the surface with a soft cloth and dry it to prevent streaking.

Avoid vinegar, lemon-based cleaners, abrasive powders, and harsh chemicals that may weaken the sealer or affect the finish.

Wipe spills promptly

Sealing gives homeowners more time to clean a spill, but it does not make the stone completely stain-proof. Oils, wine, coffee, tomato sauce, and strongly coloured liquids should be wiped up promptly.

Test the sealer periodically

A simple water test can help determine whether the surface may need resealing. Place a few drops of water on the countertop and watch how the stone reacts.

If the water darkens the stone or absorbs quickly, it may be time to speak with a stone professional about resealing.

Use cutting boards and trivets

Quartzite is highly resistant to scratches and heat, but cutting boards and trivets are still worthwhile. They help preserve the finish, protect seams and sealers, and reduce the chance of accidental impact damage.

Quartzite vs Quartz

Quartzite and quartz are often confused because of their similar names, but they are completely different materials.

Feature Quartzite Quartz
Material Natural stone Engineered surface made with quartz minerals and resins
Appearance Unique natural veining and movement More consistent colours and patterns
Heat resistance Excellent Heat resistant but not heatproof
UV resistance Excellent Generally not recommended for outdoor use
Maintenance Periodic sealing required No sealing required
Colour consistency Every slab is unique Highly consistent within the same design
Scratch resistance Excellent Very good for everyday use
Typical price range Usually higher Varies widely by brand and design

Quartzite is often the better fit for homeowners who want genuine natural stone, strong heat resistance, and one-of-a-kind movement.

Quartz may be more practical for homeowners who want consistent colours, no sealing, and easier day-to-day maintenance.

For a more detailed comparison, read our guide to quartz vs quartzite countertops.

Quartzite vs Granite

Quartzite and granite are both durable natural stones, but they offer different looks and maintenance considerations.

Granite is available in a wider variety of colours and patterns, including black, brown, red, blue, and speckled designs. Quartzite is more commonly selected for lighter tones and flowing marble-like veining.

Both materials normally require periodic sealing. Quartzite is typically harder, while granite may provide more budget flexibility depending on the colour and availability.

Neither material is automatically better. The right choice depends on the slab appearance, project budget, intended use, and maintenance expectations.

Is Quartzite Right for Your Home?

Quartzite may be a strong choice if you:

  • Want a genuine natural stone surface
  • Prefer dramatic veining and organic movement
  • Cook frequently and value heat resistance
  • Need a durable surface for a busy kitchen
  • Are comfortable with periodic sealing
  • Want to select the exact slabs used for the project
  • Are planning an outdoor countertop or BBQ area

Quartzite may not be the best fit if you want exact pattern consistency, the lowest possible maintenance, or a material that fits within a tighter countertop budget.

Homeowners comparing several options may also find our guide on how to choose kitchen countertops helpful.

Frequently Asked Questions About Quartzite Countertops

Do quartzite countertops stain?

Quartzite can stain if it is unsealed or if spills are left on the surface for an extended period. A quality penetrating sealer and prompt cleaning provide strong protection against most common household spills.

Does quartzite scratch easily?

No. Genuine quartzite is one of the hardest natural countertop stones and is highly resistant to everyday scratching. Cutting boards are still recommended to protect the polished finish and prevent knives from becoming dull.

How often should quartzite be sealed?

Many quartzite countertops benefit from sealing every one to three years. The correct schedule depends on the density of the stone, the type of sealer, and how heavily the countertop is used.

Can quartzite be used outdoors?

Yes. Quartzite is UV resistant and can work well for outdoor kitchens and BBQ countertops. The project still requires proper drainage, support, sealing, seam placement, and fabrication for Ontario weather conditions.

Can quartzite crack or chip?

Quartzite is very hard, but any natural stone can chip from a heavy impact or crack if it is poorly supported. Proper cabinet preparation, cutout reinforcement, overhang support, fabrication, and installation all matter.

Is Taj Mahal a quartzite?

Taj Mahal is commonly sold as quartzite and is known for its soft cream background, warm veining, and marble-like appearance. Because natural stone names can vary between suppliers, homeowners should confirm the slab classification and care requirements before purchasing.

Is quartzite more expensive than quartz?

Quartzite is often more expensive than standard quartz because it is a natural imported stone that can require more labour to cut, polish, transport, and install. Premium quartz designs can also be expensive, so total project pricing should be compared rather than material cost alone.

Final Thoughts

Quartzite countertops combine the beauty of natural stone with impressive durability, making them an excellent option for many Ontario kitchens, bathrooms, and outdoor spaces.

While quartzite requires occasional sealing, it offers excellent heat resistance, strong scratch resistance, and natural movement that cannot be exactly duplicated by a manufactured surface.

The best results come from selecting the actual slabs and planning the fabrication carefully. Seam placement, vein direction, cutouts, overhangs, edge profiles, and installation support all affect how the finished countertop will look and perform.

Planning a Quartzite Countertop Project?

Stone Valley Countertops supplies, fabricates, and installs quartzite countertops for kitchens, bathrooms, islands, fireplaces, and outdoor projects across Toronto, Mississauga, the GTA, Durham Region, Niagara Region, Hamilton, and surrounding Ontario communities.

Contact Stone Valley Countertops to discuss your measurements, slab options, edge profile, and fabrication requirements.

Granite Countertops: Top Benefits for Your Home

Granite countertops remain a popular choice for homeowners due to their combination of elegance and resilience. When you choose granite, you benefit from a surface that enhances both the beauty and functionality of your kitchen or bathroom. At Stone Valley Countertops, we deliver expertly installed granite that transforms your space.

Durability and Strength

Granite is one of the most durable natural stones available, which is why it’s perfect for busy kitchens. It withstands heat and scratches, keeping its pristine look over time. Therefore, you can confidently place hot cookware directly on the surface without worry. Unlike synthetic options, granite maintains its strength and appearance for decades.

Unique Beauty and Variety

Each slab of granite has unique patterns, so no two countertops are exactly alike. This distinctive quality adds visual interest and makes your home stand out. Additionally, granite comes in a range of colors, from deep blues and blacks to warm neutrals, allowing you to find the perfect fit for your décor.

Low Maintenance and Easy Care

Granite is easy to maintain with periodic sealing. With proper care, cleaning is simple—just use warm water and mild soap. By resealing the surface every year or as needed, you ensure its stain resistance and shine remain intact.

Added Value to Your Home

Installing granite countertops doesn’t just beautify your space; it also adds significant value. Potential buyers often seek homes with granite surfaces, so this choice can enhance your home’s marketability.

Explore More Countertop Options

While granite offers many benefits, other materials may align with your needs. For more insights, check out our guide on countertop materials.

Why Choose Stone Valley Countertops?

Our team at Stone Valley Countertops guarantees precision and quality, ensuring every installation showcases the elegance of granite. We prioritize attention to detail and customer satisfaction, so your project is completed with care.

Get Started Today

Enhance your kitchen or bathroom with the timeless appeal of granite. Visit Stone Valley Countertops or request a free quote today.